
For more information regarding the value of a property, please contact us for a free consultation.
1307 Terrace View DR Cedar Park, TX 78613
Want to know what your home might be worth? Contact us for a FREE valuation!

Our team is ready to help you sell your home for the highest possible price ASAP
Key Details
Property Type Single Family Home
Sub Type Single Family Residence
Listing Status Sold
Purchase Type For Sale
Square Footage 2,745 sqft
Subdivision Whitestone Oaks At Anderson Mill
MLS Listing ID 2468088
Style Single level Floor Plan
Bedrooms 4
Full Baths 3
HOA Fees $22/Semi-Annually
Year Built 2012
Annual Tax Amount $9,015
Tax Year 2020
Lot Size 7,579 Sqft
Property Sub-Type Single Family Residence
Property Description
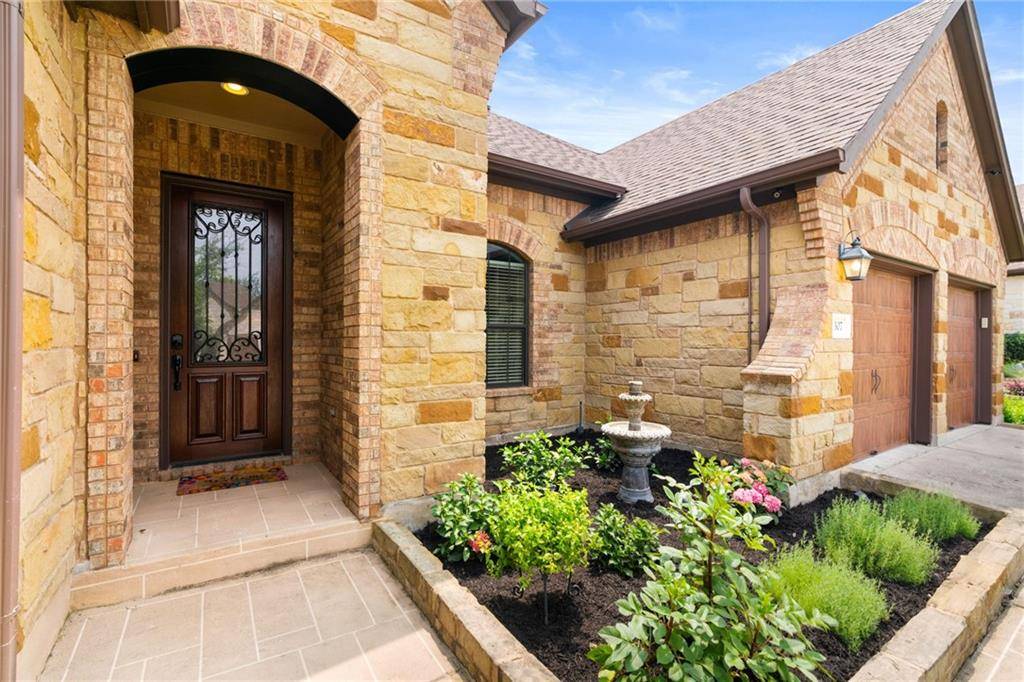
This large 1-story home in Whitestone Oaks in northwest Cedar Park just north of 1431 lives like a new home with 2,745 square feet in the best selling 1-story floor plan from Brohn Homes, with luxurious brownstone masonry. Boasting a rare 3-car tandem garage with custom doors that is fully insulated and heated & cooled plus epoxy flooring!!! Inside this lovely home, you'll find 4 bedrooms, or 3 bedrooms plus a large office with custom shelving. There are high ceilings and hard tile floors throughout the main areas of the home. The kitchen boasts a large island with seating for up to 5, a separate breakfast/dining area, formal dining area with adjoining butlers pantry and a walk-in pantry, stainless steel appliances, granite counters, wood cabinetry, and under-cabinet accent lighting. The home is pre-wired for surround sound and offers a multi-camera security system, with high speed AT&T Fiber and Spectrum internet service available. There are custom concrete porch surfaces, a large covered back porch, lush gardens including a front courtyard, and a convenient outdoor storage/garden workshed. This home has everything you could want with the community pool, sand volleyball court, and play gym just a short walk away.
Location
State TX
County Williamson
Area Cln
Interior
Heating Central, Natural Gas
Cooling Central Air, Electric
Flooring Carpet, Tile
Fireplaces Number 1
Fireplaces Type Family Room, Gas Log, Masonry, Stone, Wood Burning
Exterior
Exterior Feature Gutters Full
Garage Spaces 3.0
Fence Back Yard, Fenced, Gate, Privacy, Wood
Pool None
Community Features BBQ Pit/Grill, Cluster Mailbox, Common Grounds, Curbs, Dog Park, Planned Social Activities, Playground, Pool, Sidewalks, Sport Court(s)/Facility, Underground Utilities
Utilities Available Cable Available, Electricity Connected, High Speed Internet, Natural Gas Connected, Phone Available, Sewer Connected, Underground Utilities, Water Connected
Waterfront Description None
View None
Roof Type Composition
Building
Lot Description Back Yard, Curbs, Front Yard, Garden, Interior Lot, Landscaped, Level, Public Maintained Road, Sprinkler - Automatic, Trees-Medium (20 Ft - 40 Ft)
Foundation Slab
Sewer Public Sewer
Water Public
Structure Type HardiPlank Type,Masonry – All Sides,Stone,Stone Veneer
New Construction No
Schools
Elementary Schools Cc Mason
Middle Schools Running Brushy
High Schools Leander High
School District Leander Isd
Others
Acceptable Financing Cash, Conventional, FHA, FMHA, Lease Back, Texas Vet, VA Loan
Listing Terms Cash, Conventional, FHA, FMHA, Lease Back, Texas Vet, VA Loan
Special Listing Condition Standard
Read Less
Bought with The Property Center, LLC
NEARBY SCHOOLS & BUSINESSES
GET MORE INFORMATION