
For more information regarding the value of a property, please contact us for a free consultation.
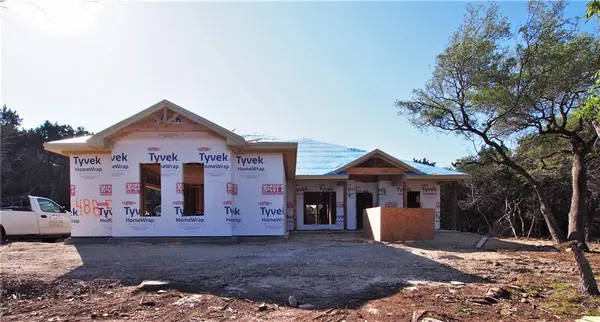
4885 Goliad DR Temple, TX 76502
Want to know what your home might be worth? Contact us for a FREE valuation!

Our team is ready to help you sell your home for the highest possible price ASAP
Key Details
Property Type Single Family Home
Sub Type Single Family Residence
Listing Status Sold
Purchase Type For Sale
Square Footage 2,267 sqft
Subdivision Tanglewood
MLS Listing ID 1987575
Sold Date -
Bedrooms 3
Full Baths 3
HOA Fees $29/ann
HOA Y/N Yes
Year Built 2021
Tax Year 2020
Lot Size 0.377 Acres
Acres 0.377
Property Sub-Type Single Family Residence
Source actris
Property Description
Sitting on a tree adorned lot in the gated community of Tanglewood, this CARBEK built home has TONS to offer! Featuring three bedrooms, the master bedroom is spacious and has a sitting room that could be used as anything from a workout area, reading room, prayer/meditation room, or even a great location to keep the baby close by. Bedroom two has a large walk-in closet with built-ins and its own door to the hallway guest bathroom, and bedroom three is a large mother-in-law suite complete with its own private full bath with a tiled shower, and large walk-in closet. There is also a large study with built-ins that can easily be converted into a 4th bedroom. Both the master suite and bedroom 3 have a door that leads out to the beautiful outdoor entertainment area. The master bathroom has a gorgeous shower with a bench and rain shower head, a huge soaker tub, real wood cabinets throughout, and a very roomy walk-in closet with built-ins to keep any busy closet organized and neat.
Location
State TX
County Bell
Area Bt
Rooms
Main Level Bedrooms 3
Interior
Interior Features Breakfast Bar, Built-in Features, Ceiling Fan(s), Crown Molding, Double Vanity, Entrance Foyer, Kitchen Island, Multiple Dining Areas, Multiple Living Areas, Pantry, Recessed Lighting, Storage, Walk-In Closet(s), See Remarks
Heating Central, Electric, See Remarks
Cooling Ceiling Fan(s), Central Air, Electric, Other
Flooring Brick, Carpet, See Remarks
Fireplaces Number 1
Fireplaces Type Wood Burning
Fireplace Y
Appliance Built-In Oven(s), Cooktop, Dishwasher, Disposal, Microwave, Oven, Electric Oven, Electric Water Heater, See Remarks
Exterior
Exterior Feature Outdoor Grill, See Remarks
Garage Spaces 3.0
Fence Back Yard, Fenced, Privacy, Wood, See Remarks
Pool None
Community Features BBQ Pit/Grill, Clubhouse, Controlled Access, Gated, Lake, Park, See Remarks
Utilities Available Water Available, See Remarks
Waterfront Description None
View See Remarks
Roof Type Composition,Shingle,See Remarks
Accessibility See Remarks
Porch Covered, Patio, Porch, See Remarks
Total Parking Spaces 3
Private Pool No
Building
Lot Description Back Yard, Few Trees, See Remarks
Faces Northwest
Foundation Slab
Sewer See Remarks
Water See Remarks
Level or Stories One
Structure Type Masonry – All Sides,See Remarks
New Construction No
Schools
Elementary Schools High Point
Middle Schools Lake Belton
High Schools Belton
School District Belton Isd
Others
HOA Fee Include See Remarks
Restrictions None
Ownership Fee-Simple
Acceptable Financing Cash, Conventional, FHA, VA Loan
Tax Rate 1.79367
Listing Terms Cash, Conventional, FHA, VA Loan
Special Listing Condition Standard
Read Less
Bought with Non Member
NEARBY SCHOOLS & BUSINESSES
GET MORE INFORMATION