
For more information regarding the value of a property, please contact us for a free consultation.
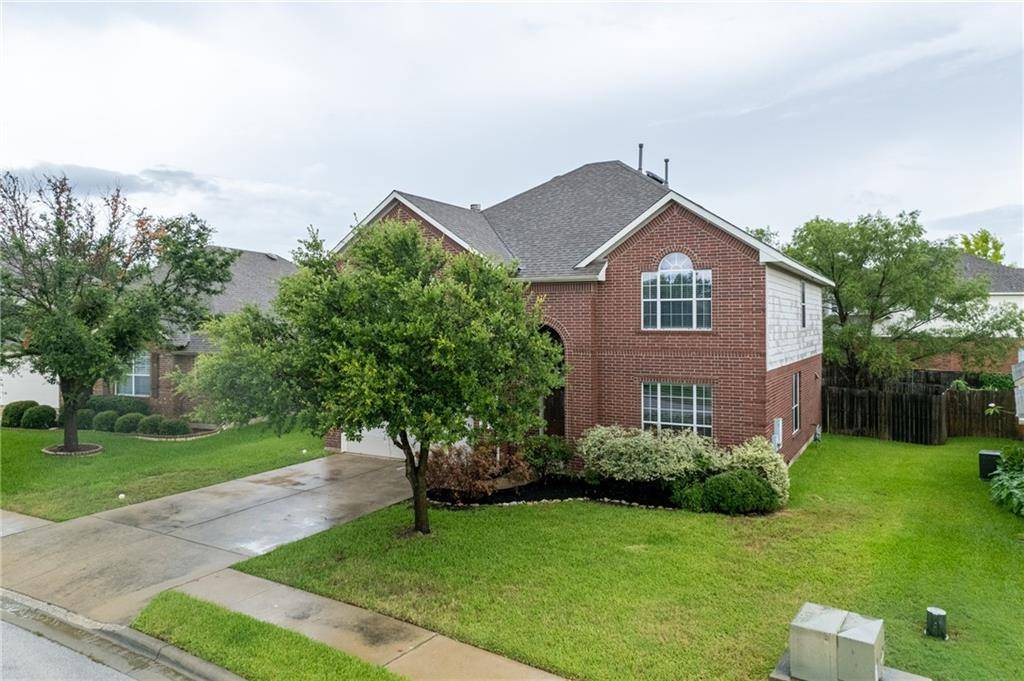
503 Rolling Brook LN Cedar Park, TX 78613
Want to know what your home might be worth? Contact us for a FREE valuation!

Our team is ready to help you sell your home for the highest possible price ASAP
Key Details
Property Type Single Family Home
Sub Type Single Family Residence
Listing Status Sold
Purchase Type For Sale
Square Footage 3,133 sqft
Subdivision Red Oaks Sec 6
MLS Listing ID 4283742
Bedrooms 4
Full Baths 2
Half Baths 1
HOA Fees $58/qua
Year Built 2008
Tax Year 2021
Lot Size 8,363 Sqft
Property Sub-Type Single Family Residence
Property Description
LOCATION! Location! Location! Welcome to this exquisite two story home in the highly desirable Red Oaks subdivision in Cedar Park. 25 minutes to downtown Austin; 18 minutes to the Domain; 14 minutes to Apple. Ideally located off less trafficked Little Elm Trail and close to shopping, dining, parks, and schools. Kids can walk to Reed Elementary. This is one of the most sought after areas of Cedar Park. The home offers four bedrooms which are all located upstairs. Fresh interior paint and brand new carpet throughout makes it move-in ready, fresh, and clean. Downstairs offers an office (or living room) just off the front entry with double glass doors and a large family room with a gas fireplace. The cook will love the large kitchen with lots of cabinets, a center island, and pantry, the kitchen window over looks the large backyard. Upstairs offers an extra large bonus room and the four bedrooms. The primary bedroom is extra roomy and overlooks the backyard. The primary bath features a garden tub as well as a walk-in shower, dual sinks, and walk-in closet.
Location
State TX
County Williamson
Area Cls
Interior
Heating Central
Cooling Central Air
Flooring Carpet, Tile
Fireplaces Number 1
Fireplaces Type Family Room
Exterior
Exterior Feature Gutters Full
Garage Spaces 2.0
Fence Back Yard, Wood
Pool None
Community Features BBQ Pit/Grill, Clubhouse, Cluster Mailbox, Common Grounds, Curbs, High Speed Internet, Picnic Area, Playground, Pool, Sidewalks, Sport Court(s)/Facility
Utilities Available Electricity Available, Natural Gas Available
Waterfront Description None
View Neighborhood
Roof Type Composition
Building
Lot Description Back Yard, Front Yard, Landscaped, Public Maintained Road, Trees-Small (Under 20 Ft)
Foundation Slab
Sewer MUD
Water MUD, Public
Structure Type Brick Veneer
New Construction No
Schools
Elementary Schools Reed
Middle Schools Artie L Henry
High Schools Vista Ridge
School District Leander Isd
Others
Acceptable Financing Cash, Conventional
Listing Terms Cash, Conventional
Special Listing Condition Standard
Read Less
Bought with Allegiant Realty
NEARBY SCHOOLS & BUSINESSES
GET MORE INFORMATION