
For more information regarding the value of a property, please contact us for a free consultation.
1053 W Bartlett DR Buda, TX 78610
Want to know what your home might be worth? Contact us for a FREE valuation!

Our team is ready to help you sell your home for the highest possible price ASAP
Key Details
Property Type Single Family Home
Sub Type Single Family Residence
Listing Status Sold
Purchase Type For Sale
Square Footage 3,200 sqft
Subdivision Ruby Ranch Ph 07
MLS Listing ID 8732414
Bedrooms 4
Full Baths 2
Half Baths 1
HOA Fees $37/ann
Year Built 2001
Tax Year 2020
Lot Size 1.637 Acres
Property Sub-Type Single Family Residence
Property Description
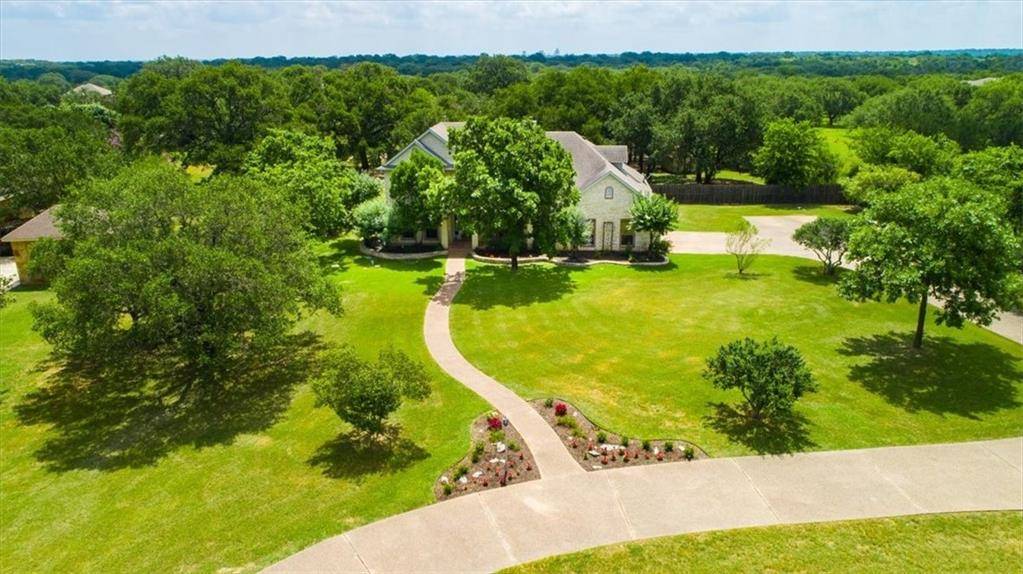
Multiple offers received. DEADLINE: Best & Final offers due by Tuesday June 29th at 5:00PM This freshly renovated home is situated in the Bluffs at Onion Creek (gated) within the esteemed Ruby Ranch community. Live, relax, and entertain on this spacious, yet private, 1.6 acre Estate complete with a circle driveway, side entry 2-car garage, mature oak trees, and massive wooden deck. Step into the open foyer, out of the Texas heat, and into your new home! This home has been newly painted and tiled, for a fresh feel, for years to come. To the right of the foyer is a bright and open office with floor-to-ceiling built-in bookshelves, perfect for the busy professional. Opposite the office is an oversized dining room with plenty of room for a 12 foot table for entertaining. The main floor features an open floor plan with huge windows and a cozy wood-burning fireplace with a direct view of the backyard and patio. An abundance of counter space, island bar-seating, gas cooktop, and a breakfast area, complete the kitchen. One of the highlights of this home is the master suite which features a sitting area perfect for reading or relaxing. The master bathroom includes his/hers vanities, garden tub/glass shower, huge walk-in closet, and a separate water closet. The upstairs has 3 bedrooms, a large bathroom, a bonus room, and a game room that overlooks the downstairs living area. The backyard is well-maintained, yet retains a certain level of privacy, with ample room for large get-togethers, projects, and family-time. Set your appointment and tour this gorgeous Estate, as opportunities to own in Ruby Ranch rarely become available.
Location
State TX
County Hays
Area Hh
Interior
Heating Central
Cooling Central Air
Flooring Carpet, Tile, Wood
Fireplaces Number 1
Fireplaces Type Family Room
Exterior
Exterior Feature Lighting, Private Yard
Garage Spaces 2.0
Fence Privacy, Wire, Wood
Pool None
Community Features Common Grounds, Gated
Utilities Available Electricity Available, Propane
Waterfront Description None
View Hill Country
Roof Type Composition
Building
Lot Description Private, Trees-Heavy, Trees-Large (Over 40 Ft), Trees-Medium (20 Ft - 40 Ft)
Foundation Slab
Sewer Septic Tank
Water Private
Structure Type Brick,Masonry – All Sides,Stone
New Construction No
Schools
Elementary Schools Carpenter Hill
Middle Schools Eric Dahlstrom
High Schools Johnson High School
School District Hays Cisd
Others
Acceptable Financing Cash, Conventional
Listing Terms Cash, Conventional
Special Listing Condition Standard
Read Less
Bought with RE/MAX Austin Skyline
NEARBY SCHOOLS & BUSINESSES
GET MORE INFORMATION