
For more information regarding the value of a property, please contact us for a free consultation.
3811 Trevino DR Round Rock, TX 78664
Want to know what your home might be worth? Contact us for a FREE valuation!

Our team is ready to help you sell your home for the highest possible price ASAP
Key Details
Property Type Single Family Home
Sub Type Single Family Residence
Listing Status Sold
Purchase Type For Sale
Square Footage 4,399 sqft
Subdivision Forest Creek Ph 06A
MLS Listing ID 7811322
Style Single level Floor Plan
Bedrooms 4
Full Baths 4
HOA Fees $50/ann
Year Built 1998
Tax Year 2021
Lot Size 0.429 Acres
Property Sub-Type Single Family Residence
Property Description
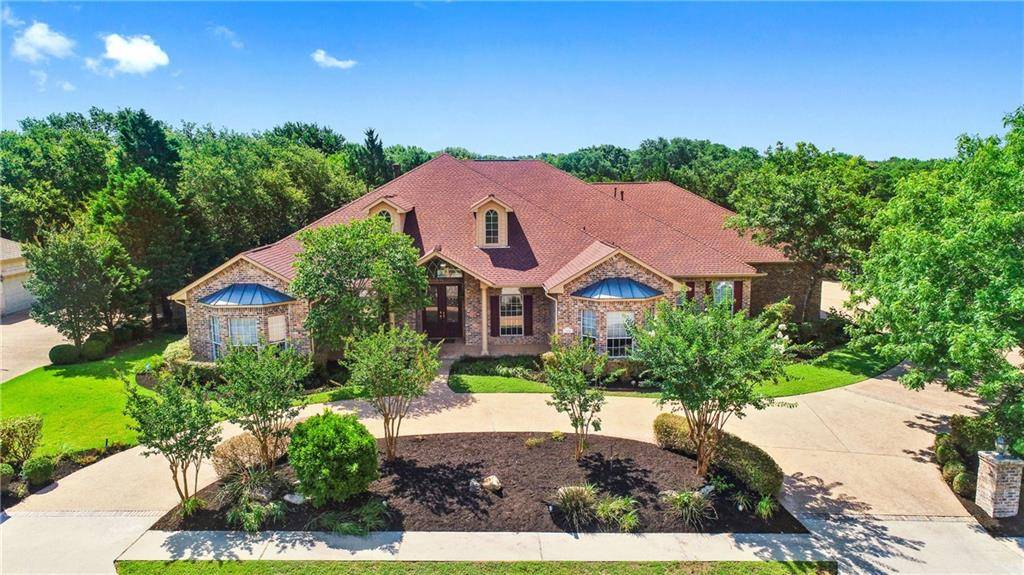
This sprawling single story home with pool backs to the 12th Hole fairway on Forest Creek Golf Course! Expansive living space totaling 4,399 sqft sits on a .429 acre, tree-laden lot that provides a barrier to the line of sight (and drive) for any golfers on the back 9! Approximately $45k in updates since 2019 including HVAC, subzero fridge, custom California Closet and more. Floor plan provides limitless opportunities for livability - Three living spaces and two dining spaces afford ample opportunities for an array of entertaining! Options for three, four or five bedrooms. Currently, three true bedrooms and additional office with closet allows for conversion into a fourth bedroom. Pre Wired media room could support fifth bedroom conversion. Bay window in Primary Suite overlooking pool draws natural sunlight while double tray ceiling
elevates/heightens the space. Massive walk-in closet with ensuite boasting walk-in shower, jetted soaking tub and dual vanity. Bay window in guest bedroom provides ample area for seating or play area.Brick archway above a built-in range and double oven coupled with storage/cabinetry on either side. Center island hosts a second sink and wine rack, and sizable bar provides added counter space. Kitchen connects to separate laundry room and opens to family dining and living areas. Family living space is complete with recessed built-ins and second fireplace that can be enjoyed from both the family area and sunroom. French doors lead from sunroom to two outdoor spaces adjacent to the pool. Turn on the waterfall and perch poolside under an expansive pergola or beneath the covered patio. Park in the circular drive amidst traditional landscaping, or in the three-car garage with bonus room for added workspace. Forest Creek neighborhood amenities include community pool and park, tennis courts and golf course. Close proximity to grocery stores, shopping and restaurants - down the road from Dell, 30 minutes from Tesla, the airport & Downtown Austin.
Location
State TX
County Williamson
Area Rre
Interior
Heating Central, Natural Gas
Cooling Central Air
Flooring Carpet, Tile, Wood
Fireplaces Number 2
Fireplaces Type Gas Log, See Through
Exterior
Exterior Feature Gutters Full
Garage Spaces 3.0
Fence Brick, Fenced, Wrought Iron
Pool In Ground
Community Features Cluster Mailbox, Golf, Park, Pool, Tennis Court(s)
Utilities Available Electricity Available, High Speed Internet, Natural Gas Available
Waterfront Description None
View None
Roof Type Composition
Building
Lot Description Sprinkler - Automatic, Trees-Medium (20 Ft - 40 Ft)
Foundation Slab
Sewer Public Sewer
Water Public
Structure Type Masonry – All Sides
New Construction No
Schools
Elementary Schools Forest Creek
Middle Schools Ridgeview
High Schools Cedar Ridge
School District Round Rock Isd
Others
Acceptable Financing Cash, Conventional, FHA, VA Loan
Listing Terms Cash, Conventional, FHA, VA Loan
Special Listing Condition Standard
Read Less
Bought with Coldwell Banker Realty
NEARBY SCHOOLS & BUSINESSES
GET MORE INFORMATION