
For more information regarding the value of a property, please contact us for a free consultation.
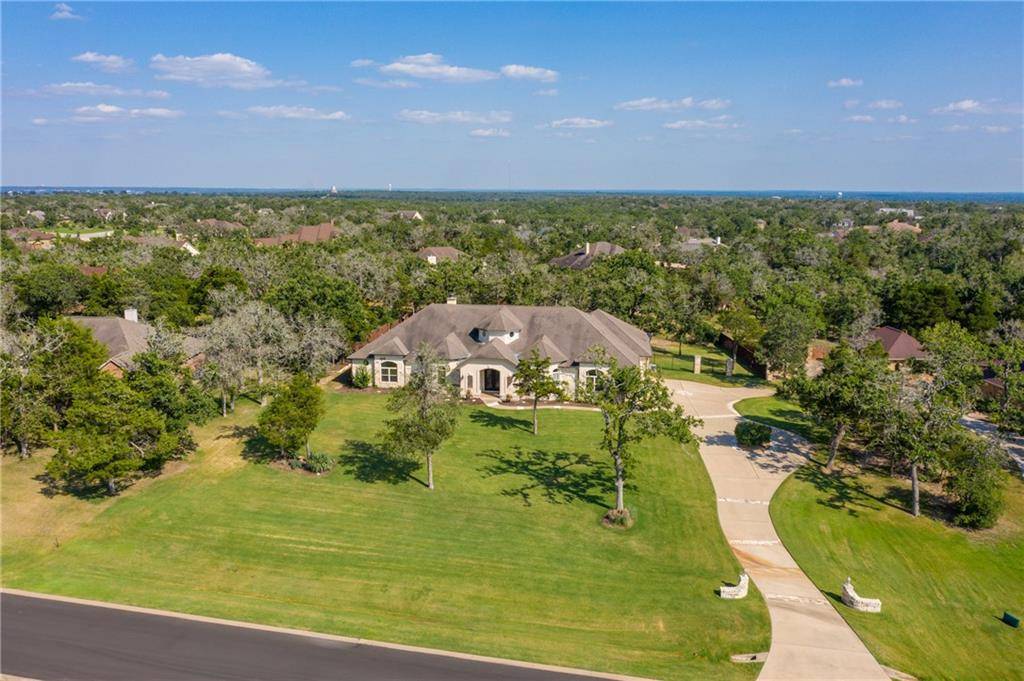
117 Carriage CT Bastrop, TX 78602
Want to know what your home might be worth? Contact us for a FREE valuation!

Our team is ready to help you sell your home for the highest possible price ASAP
Key Details
Property Type Single Family Home
Sub Type Single Family Residence
Listing Status Sold
Purchase Type For Sale
Square Footage 4,494 sqft
Subdivision The Colony
MLS Listing ID 6998567
Style 1st Floor Entry,Low Rise (1-3 Stories),Single level Floor Plan,No Adjoining Neighbor
Bedrooms 4
Full Baths 4
Half Baths 1
HOA Fees $110/ann
Year Built 2005
Tax Year 2021
Lot Size 1.364 Acres
Property Sub-Type Single Family Residence
Property Description
This elegant 4 bed, 4.5 bath Custom 1 story home with pool/spa sits on 1.364 acres in a private gated community just 15 min east of the Austin airport. Open floor plan, 2017 fully remodeled cooks kitchen, media room with wet bar and wine fridge. Exercise room with steam shower/full bath and separate entrance to pool area. Large study. Soaring, barrel, vaulted, trayed and coffered ceilings throughout house. A private full bath in every bedroom. Primary bedroom, laundry room, garage entrance and side entrance in west wing. Study, Secondary bedrooms, media room and exercise room in East wing. Kitchen w/ lg eat at center island, separate nook and formal dining allows for roomy and comfortable living and elegant entertaining. Great room overlooks huge covered terrace, pool with spa and waterfall, pergola, terraced landscaping and large trees. Soaring, decorative ceilings and wall arbors gives this house a beautiful and elegant look. Tons of storage, walk in closets and a laundry room with everything to make life's drudgery just a bit easier. This house is impressive from front to back. Quiet living where nature still surrounds you. Quick access to the growing town of Bastrop and it amenities. Easy highway access to Austin, Houston and San Antonio.
Location
State TX
County Bastrop
Area Bw
Interior
Heating Central, ENERGY STAR Qualified Equipment, Fireplace(s), Natural Gas
Cooling Attic Fan, Ceiling Fan(s), Central Air, ENERGY STAR Qualified Equipment, Multi Units, Zoned
Flooring Carpet, Stone, Wood
Fireplaces Number 1
Fireplaces Type Gas Log, Gas Starter, Great Room, Stone
Exterior
Exterior Feature Exterior Steps, Gutters Full, Lighting, Private Entrance, Private Yard
Garage Spaces 3.0
Fence Back Yard, Fenced, Gate, Perimeter, Privacy, Wood, Wrought Iron
Pool ENERGY STAR Qualified pool pump, Fenced, Gunite, Heated, In Ground, Outdoor Pool, Pool Sweep, Pool/Spa Combo, Private, Waterfall
Community Features BBQ Pit/Grill, Clubhouse, Cluster Mailbox, Common Grounds, Conference/Meeting Room, Controlled Access, Electronic Payments, Fitness Center, Gated, Picnic Area, Planned Social Activities, Playground, Pool, Property Manager On-Site, Sauna, Sport Court(s)/Facility, Underground Utilities
Utilities Available Cable Connected, Electricity Connected, High Speed Internet, Other, Natural Gas Connected, Phone Available, Sewer Connected, Underground Utilities, Water Connected
Waterfront Description None
View Pool, Trees/Woods
Roof Type Composition
Building
Lot Description Greenbelt, Back Yard, Close to Clubhouse, Cul-De-Sac, Front Yard, Interior Lot, Landscaped, Level, Private, Private Maintained Road, Sprinkler - Automatic, Sprinklers In Rear, Sprinklers In Front, Sprinklers On Side, Trees-Heavy, Trees-Large (Over 40 Ft), Waterfall
Foundation Slab
Sewer Aerobic Septic
Water Private
Structure Type Attic/Crawl Hatchway(s) Insulated,Blown-In Insulation,Radiant Barrier,Stone Veneer,Stucco
New Construction No
Schools
Elementary Schools Bluebonnet (Bastrop Isd)
Middle Schools Cedar Creek Intermediate
High Schools Cedar Creek
School District Bastrop Isd
Others
Acceptable Financing Cash, Conventional
Listing Terms Cash, Conventional
Special Listing Condition Standard
Read Less
Bought with Pfau & Company Inc.
NEARBY SCHOOLS & BUSINESSES
GET MORE INFORMATION