
For more information regarding the value of a property, please contact us for a free consultation.
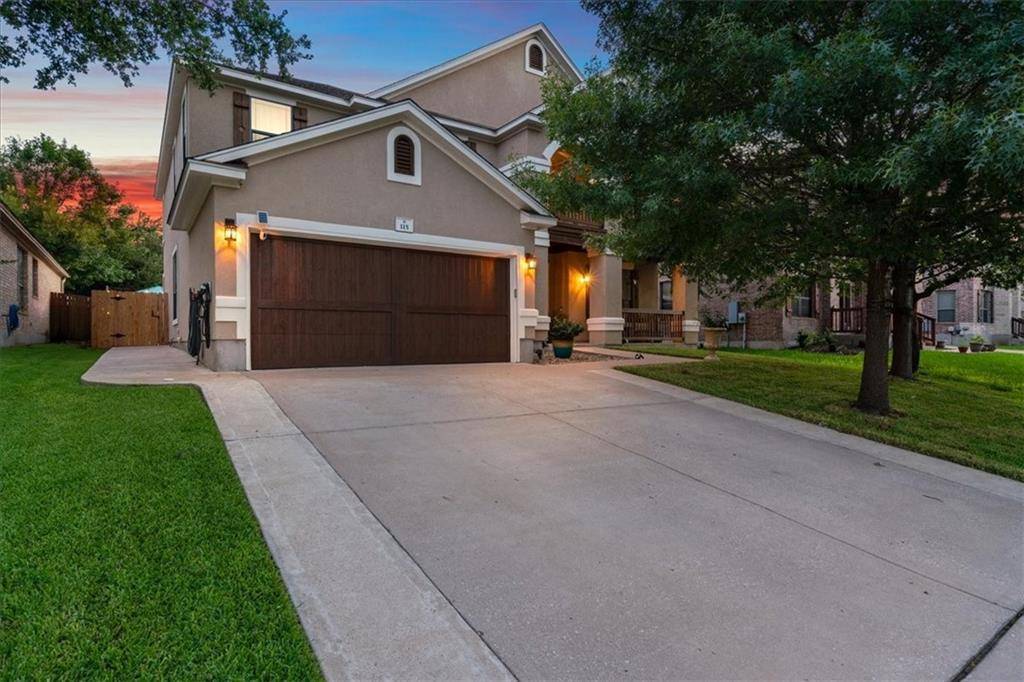
115 Breakaway RD Cedar Park, TX 78613
Want to know what your home might be worth? Contact us for a FREE valuation!

Our team is ready to help you sell your home for the highest possible price ASAP
Key Details
Property Type Single Family Home
Sub Type Single Family Residence
Listing Status Sold
Purchase Type For Sale
Square Footage 3,529 sqft
Subdivision Silverado West Ph A Sec 03
MLS Listing ID 4065567
Bedrooms 5
Full Baths 3
HOA Fees $50/ann
Year Built 2007
Tax Year 2021
Lot Size 8,624 Sqft
Property Sub-Type Single Family Residence
Property Description
Welcome to the stunning floor plan in Silverado West of Cedar Park! Not an inch of space is wasted among the 3,529 square feet of this spectacular home. The plentiful, large windows allow natural light to flood the home and highlight the exquisite details in the hardwood floors, high ceilings, and granite counters. No carpet in this home! One guest bedroom is featured downstairs for visitors, and it also has a full bathroom right around the corner!
Allow yourself the luxury of nestling into the large living room overlooking the backyard. A kitchen fit for a resident chef with granite countertops and wood cabinets balance wonderfully with the dark hue of the wood floors. Stainless steel appliances fit seamlessly into the decor with a built-in double oven, microwave, and electric cooktop. An amazing area fit for a coffee bar and also a sitting area for you to make grocery lists, calendars, etc! You have a dedicated office space. How will you use this space? Office, playroom, or virtual learning.
The master bedroom provides a place to retreat with plenty of windows to light up a large room. Beautifully designed master bathroom featuring Travertine flooring! Imagine a soak in the garden tub, a hot scrub in the glass shower, and don't forget the double vanities.
The guest bedrooms are open and spacious, with loads of natural light. One guest bedroom is open to the lovely balcony, which is also accessible from the master bedroom! Upstairs you have an expansive loft space: ideal or a game room or media area.
The gorgeous backyard offers a covered patio overlooking a refreshing firepit, sparkling pool, and spa with fountains, and this is your very own fantastic backyard Oasis! Tons of sitting areas and space for entertainment - perfect for you and your guests! Welcome home!
Location
State TX
County Williamson
Area Cls
Interior
Heating Electric, Heat Pump
Cooling Central Air
Flooring Tile, Wood, See Remarks
Exterior
Exterior Feature Balcony
Garage Spaces 2.0
Fence Privacy, Wood
Pool In Ground
Community Features Cluster Mailbox, Park, Pet Amenities, Picnic Area, Planned Social Activities, Playground, Pool
Utilities Available Electricity Available
Waterfront Description None
View None
Roof Type Composition
Building
Lot Description Trees-Large (Over 40 Ft)
Foundation Slab
Sewer Public Sewer
Water Public
Structure Type Stucco
New Construction No
Schools
Elementary Schools Ronald Reagan
Middle Schools Artie L Henry
High Schools Vista Ridge
School District Leander Isd
Others
Acceptable Financing Cash, Conventional, FHA, VA Loan
Listing Terms Cash, Conventional, FHA, VA Loan
Special Listing Condition Standard
Read Less
Bought with Smart Source Realty
NEARBY SCHOOLS & BUSINESSES
GET MORE INFORMATION