
For more information regarding the value of a property, please contact us for a free consultation.
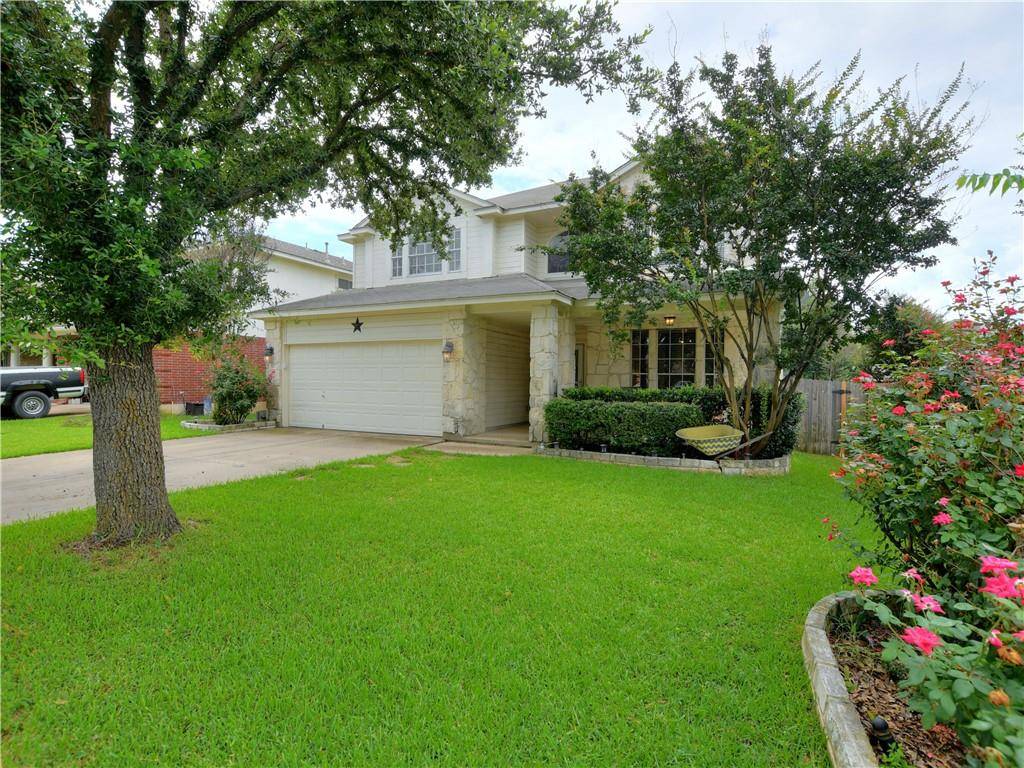
602 Settlement ST Cedar Park, TX 78613
Want to know what your home might be worth? Contact us for a FREE valuation!

Our team is ready to help you sell your home for the highest possible price ASAP
Key Details
Property Type Single Family Home
Sub Type Single Family Residence
Listing Status Sold
Purchase Type For Sale
Square Footage 2,293 sqft
Subdivision Quest Village Sec 07
MLS Listing ID 7018735
Bedrooms 4
Full Baths 2
Half Baths 1
HOA Fees $12/qua
Year Built 2000
Tax Year 2021
Lot Size 6,577 Sqft
Property Sub-Type Single Family Residence
Property Description
Come see this BEAUTIFUL home in the heart of Cedar Park! This home sits on a great lot and features 4 bedrooms, 2.5 bathrooms, tons of natural light, & a great open layout with the kitchen opening up into the family room. The kitchen comes with stainless steel appliances including the refrigerator, and features a center island, beautiful white cabinets, gorgeous backsplash, and windows that look out to the amazing backyard! Out back you'll find some beautiful trees and a large covered back patio with an extended deck that is perfect for entertaining! The large Owner's Suite features a double vanity, garden tub, separate walk-in shower, and a massive walk-in closet! Other features of this adorable home include beautiful white limestone on the exterior, a covered front porch, a front dining room/office area, sprinkler system, pantry, ceiling fans throughout, lots of storage, and more! Fantastic location – Walking distance to restaurants including Whitestone Brewery, Lupe Tortilla, Blue Corn Harvest, BJ's Brewhouse, etc. Minutes from all the shopping at 1431/183A that includes Costco, Whole Foods, HEB, Target, Academy, etc. Quest Village Park is less than a 5 minute walk and features a covered playground, walking trails, grills, picnic tables & more! Refrigerator, washer, dryer, playscape & shed convey! This house and location has it all!
Location
State TX
County Williamson
Area Cls
Interior
Heating Central
Cooling Ceiling Fan(s), Central Air
Flooring Carpet, Tile
Exterior
Exterior Feature Playground
Garage Spaces 2.0
Fence Privacy
Pool None
Community Features Cluster Mailbox, Curbs, Park, Picnic Area, Playground, Sidewalks
Utilities Available Electricity Connected, Natural Gas Connected, Sewer Connected, Water Connected
Waterfront Description None
View None
Roof Type Shingle
Building
Lot Description Back Yard, Curbs, Front Yard, Level, Sprinklers In Rear, Sprinklers In Front
Foundation Slab
Sewer Public Sewer
Water Public
Structure Type Vertical Siding,Stone Veneer
New Construction No
Schools
Elementary Schools Charlotte Cox
Middle Schools Artie L Henry
High Schools Vista Ridge
School District Leander Isd
Others
Acceptable Financing Cash, Conventional, FHA, VA Loan
Listing Terms Cash, Conventional, FHA, VA Loan
Special Listing Condition Standard
Read Less
Bought with Property Crossing
NEARBY SCHOOLS & BUSINESSES
GET MORE INFORMATION