
For more information regarding the value of a property, please contact us for a free consultation.
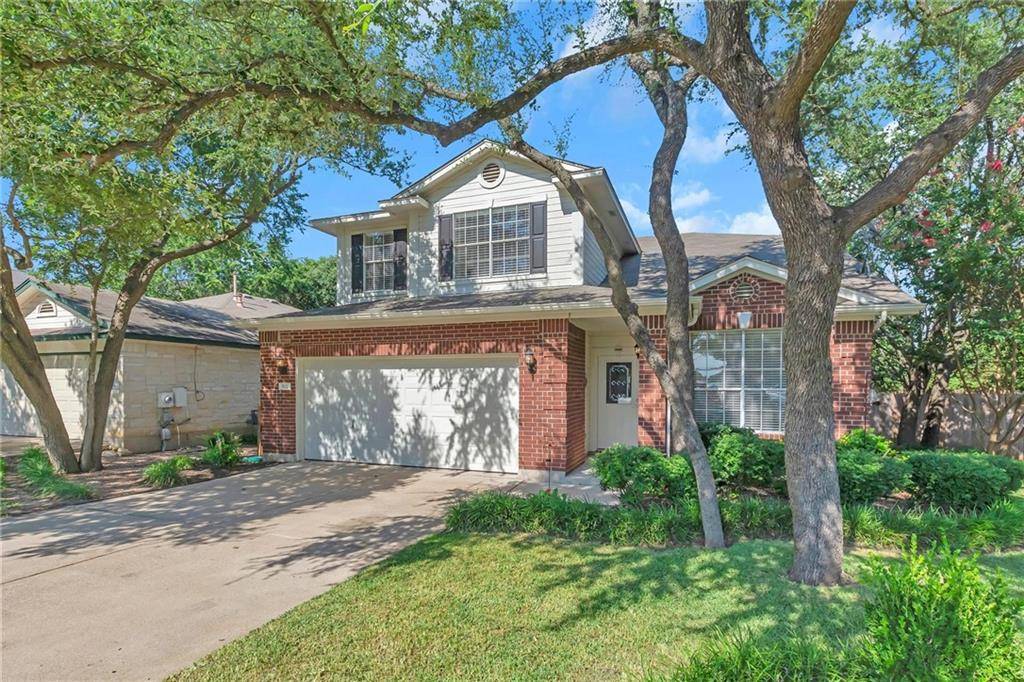
502 Stallion DR Cedar Park, TX 78613
Want to know what your home might be worth? Contact us for a FREE valuation!

Our team is ready to help you sell your home for the highest possible price ASAP
Key Details
Property Type Single Family Home
Sub Type Single Family Residence
Listing Status Sold
Purchase Type For Sale
Square Footage 2,039 sqft
Subdivision Quest Village Sec 04 Amd
MLS Listing ID 8220477
Bedrooms 4
Full Baths 2
Half Baths 1
HOA Fees $12/qua
Year Built 1998
Tax Year 2021
Lot Size 7,405 Sqft
Property Sub-Type Single Family Residence
Property Description
Awesome & Convenient Location is the setting of this Charming Home nestled among Gorgeous Trees & a Beautifully Front & Back Yard Landscaped Lot in the desirable and heart of Cedar Park! A 5-Minute Drive to 183A Toll, as well as walking distance to restaurants, shopping & medical. Upon Entry, Living & Formal Dining Areas on the right. Next, a few steps to the Generously Spacious Kitchen opens up to the Breakfast Area & Den Area where a cozy Fireplace welcomes you. A Half Bath is conveniently located downstairs. Head upstairs to find the En-Suite Primary, 3 Secondary Bedrooms, and 2nd Full Bath. Back downstairs off the Breakfast Area, step into the lovingly maintained & accented BACKYARD HAVEN with Lush Trees, Canopied Rock Garden, Stoned Flower Beds & Veggie Garden Beds. Behind the home is Quest Village Park. Off of the Laundry Room with shelving, you'll get the "OH WOW" factor when you enter the epoxy floored and nicely finished-out Garage! Well-Appointed Kitchen with Large Island & plenty of Cabinetry is a great gathering area for family, friends & extra hands! New Double Doors off Kitchen installed July 2021. A/C (2017)-recently serviced; Fence replaced in 2019; Kitchen updated in 2018. Carpet cleaned on 8-6-21. ITEMS EXCLUDED from sale: Potted Plants, Lawn Ornaments, Firewood Stand, Patio Furniture, BBQ Pit; Washer & Dryer, Den TV, Fireplace Shield & Tools (family gift)... GARAGE-Wooden Work Bench, Standing Metal Cabinet & Smal Fridge. KITCHEN FRIDGE DOES CONVEY.
Location
State TX
County Williamson
Area Cls
Interior
Heating Central, Natural Gas
Cooling Central Air
Flooring Carpet, Laminate, Tile, Vinyl
Fireplaces Number 1
Fireplaces Type Den, Gas
Exterior
Exterior Feature Rain Gutters, Private Yard
Garage Spaces 2.0
Fence Fenced, Privacy, Wood
Pool None
Community Features Common Grounds, Playground, Sidewalks
Utilities Available Electricity Available, High Speed Internet, Natural Gas Connected, Sewer Connected, Water Connected
Waterfront Description None
View Neighborhood, Park/Greenbelt
Roof Type Composition
Building
Lot Description City Lot, Interior Lot, Landscaped, Public Maintained Road, Trees-Large (Over 40 Ft), Trees-Medium (20 Ft - 40 Ft)
Foundation Slab
Sewer Public Sewer
Water Public
Structure Type HardiPlank Type,Masonry – Partial
New Construction No
Schools
Elementary Schools Charlotte Cox
Middle Schools Artie L Henry
High Schools Vista Ridge
School District Leander Isd
Others
Acceptable Financing Cash, Conventional, FHA, VA Loan
Listing Terms Cash, Conventional, FHA, VA Loan
Special Listing Condition Standard
Read Less
Bought with Prem D Nasta, Broker
NEARBY SCHOOLS & BUSINESSES
GET MORE INFORMATION