
For more information regarding the value of a property, please contact us for a free consultation.
4415 R O DR Spicewood, TX 78669
Want to know what your home might be worth? Contact us for a FREE valuation!

Our team is ready to help you sell your home for the highest possible price ASAP
Key Details
Property Type Single Family Home
Sub Type Single Family Residence
Listing Status Sold
Purchase Type For Sale
Square Footage 2,865 sqft
MLS Listing ID 2671206
Bedrooms 3
Full Baths 3
Half Baths 1
Year Built 1995
Tax Year 2021
Lot Size 10.008 Acres
Property Sub-Type Single Family Residence
Property Description
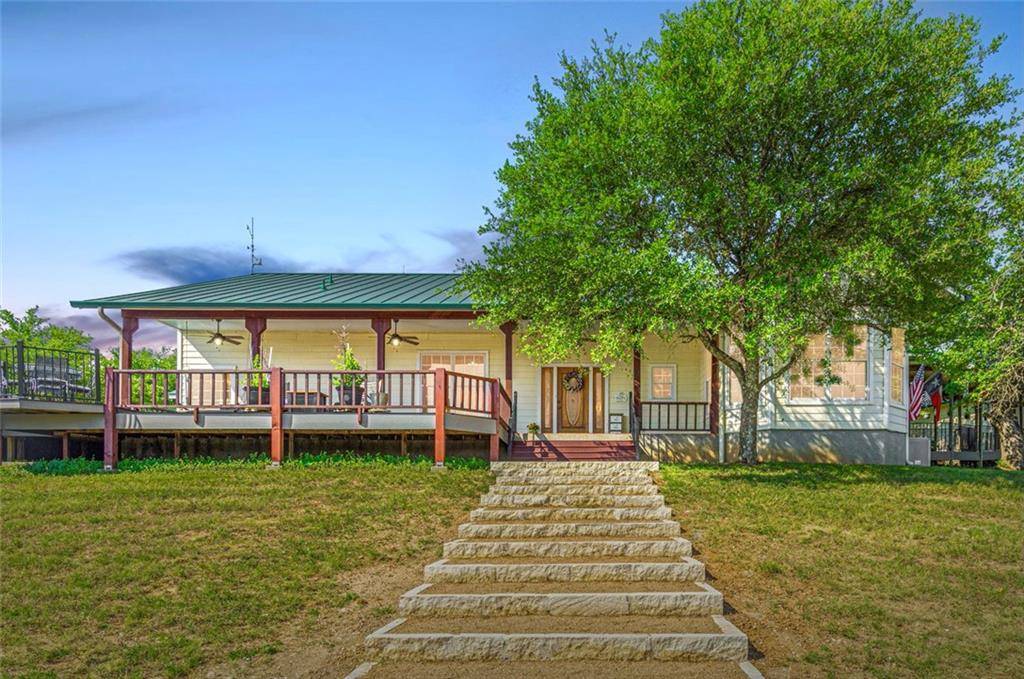
Amazing opportunity to live in Hill Country where you could build a family compound or enjoy solitude with endless panoramic and distant Lake Travis view on unrestricted 10-acre gated estate in Spicewood. Interior has been painted to neutral colors since the photos were done. This 2865sf 1-story home features open floor plan 3BR, 3.5 baths plus 223sf of 'safe' room not included in the total sqft; 3-car detached garage connected to the house by a covered breezeway; 1100sf shop/equipment barn where seller had built a helicopter; horse corral & tack room with water; a 3BR 2BA older manufactured home currently rented to a caretaker; and several other potential building sites. Spacious both inside and out, this fantastic floor plan will immediately feel like home. The updated kitchen is every chefs dream with an abundance of countertop storage to prepare and serve meals, quartz countertops and a built-in oven/ microwave combo; a new GE electric cooktop and a downdraft vent are coming in July. The oversized owner's room provides the perfect retreat for you at the end of a long day and features a flex space that can be used as an office, work out area or studio. The spa-like ensuite bath was designed with pampering in mind with heated flooring, a heated towel rack, 2 vanities and a luxurious shower with multiple shower heads, served by a “U by Moen” electronic shower controller and digital thermostatic shower valve. The 'safe' room was built as a place of refuge in the event of a tornado or other significant event and has an escape hatch if the steel door has been blocked. This home boasts a rainwater collection with 5000gl steel & 2700gl plastic tanks and uses well water as a supplement. Assigned for highly rated Lake Travis ISD and can be subdivided into 5 lots if desired (buyer to confirm). See Features-Disclosures list for an extensive amount of details about this amazing property.
Location
State TX
County Travis
Area Ls
Interior
Heating Central
Cooling Central Air
Flooring Carpet, Tile, Wood
Fireplaces Number 1
Fireplaces Type Living Room, Propane
Exterior
Exterior Feature Exterior Steps, Gutters Full, Lighting, Private Yard, See Remarks
Garage Spaces 3.0
Fence Perimeter
Pool None
Community Features None
Utilities Available Electricity Available, Propane
Waterfront Description None
View Hill Country, Lake, Panoramic
Roof Type Metal
Building
Lot Description Garden, Interior Lot, Sloped Up, Trees-Large (Over 40 Ft), Many Trees, Trees-Medium (20 Ft - 40 Ft), Views
Foundation Slab
Sewer Septic Tank
Water Private, Well, See Remarks
Structure Type HardiPlank Type
New Construction No
Schools
Elementary Schools West Cypress Hills
Middle Schools Lake Travis
High Schools Lake Travis
School District Lake Travis Isd
Others
Acceptable Financing Cash, Conventional
Listing Terms Cash, Conventional
Special Listing Condition Standard
Read Less
Bought with Keller Williams - Lake Travis
NEARBY SCHOOLS & BUSINESSES
GET MORE INFORMATION