
For more information regarding the value of a property, please contact us for a free consultation.
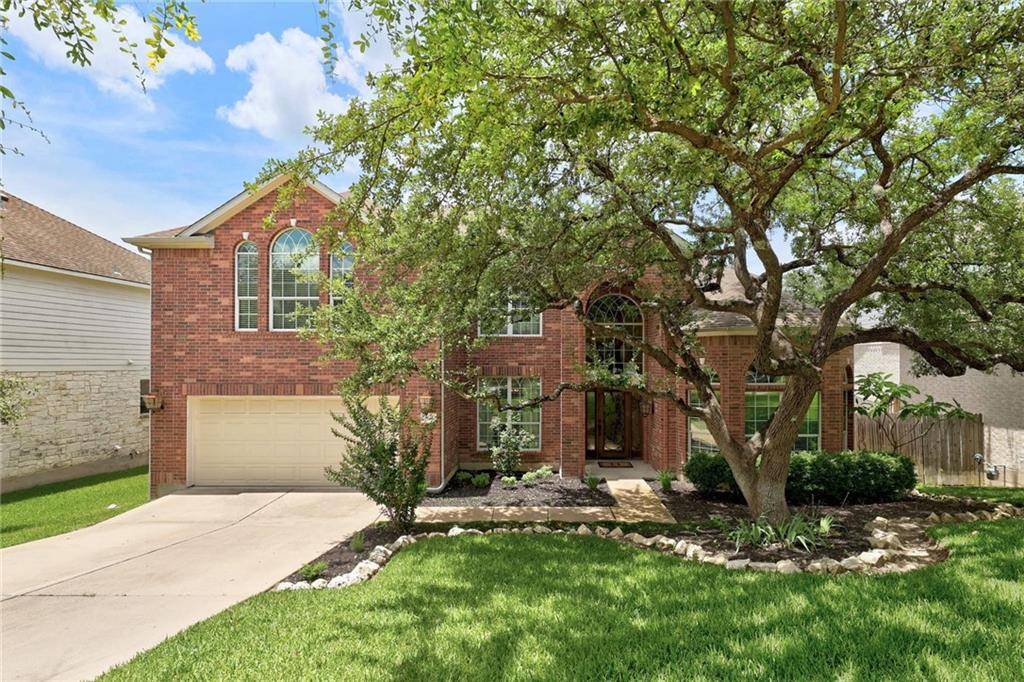
2611 Orsobello PL Cedar Park, TX 78613
Want to know what your home might be worth? Contact us for a FREE valuation!

Our team is ready to help you sell your home for the highest possible price ASAP
Key Details
Property Type Single Family Home
Sub Type Single Family Residence
Listing Status Sold
Purchase Type For Sale
Square Footage 3,759 sqft
Subdivision Bella Vista Sec 04
MLS Listing ID 3011910
Bedrooms 5
Full Baths 3
Half Baths 1
HOA Fees $48/mo
Year Built 2003
Tax Year 2021
Lot Size 0.303 Acres
Property Sub-Type Single Family Residence
Property Description
Nestled under a park-like canopy of mature live oaks, this four side brick two-story rests on a .303 acre landscaped lot that backs to greenbelt. The home stretches along the gentle slope with an XL pool and spa plus a sprawling deck & patio, an extensive outdoor living space designed specifically to capture amazing sunsets. Built by Pulte, this lovely home is spacious & bright and has been updated considerably, something easy to note as soon as you enter. Striking hardwood flooring runs through the lion's share of the downstairs & interior paint colors have been updated to contemporary tones. Within the living space you will find vaulted 20' ceilings, a gas fireplace, & a wall of windows overlooking rolling hills and the outdoor oasis. Inside the large, gourmet kitchen you will find white painted cabinets, stainless steel appliances, center island & breakfast bar. The kitchen is open to the living and breakfast room, and all have wonderful views of the pool and greenbelt.
The good sized Master bedroom has a bay window which also looks out on your private oasis. A master bath retreat comes complete with dual vanities, marble counters, a soaking tub and stand-up, fully tiled separate shower. At the front of the home you will find an office space w/ french doors, perfect for working from home. As you wind your way up the stairs, note the iron balusters & catwalk open to downstairs. There are 4 bedrooms and a gameroom up, w/ 2 beds connected by a jack and jill bathroom on one side, and 2 others with a hall bath on the other.
This home is designed for outdoor living, with an outdoor kitchen and fireplace built into the patio level as well as a composite deck with iron railings that is perched for picturesque views. With the XL pool and spa, and generous backyard space enclosed by iron fencing, as well as a gate to the greenbelt where you can explore the wet-weather creek, a perfect spot to spend the evenings with family or friends or simply unwind w/ nature.
Location
State TX
County Travis
Area Cls
Interior
Heating Central, Natural Gas
Cooling Ceiling Fan(s), Central Air
Flooring Carpet, Tile, Wood
Fireplaces Number 1
Fireplaces Type Family Room, Gas Log
Exterior
Exterior Feature Exterior Steps, Gutters Full, Outdoor Grill, Private Yard
Garage Spaces 2.0
Fence Back Yard, Privacy, Wood, Wrought Iron
Pool Heated, In Ground, Outdoor Pool, Pool/Spa Combo, Waterfall
Community Features Curbs, Pool, Sidewalks
Utilities Available Cable Available, Cable Connected, Electricity Available, Electricity Connected, Natural Gas Available, Natural Gas Connected, Sewer Available, Sewer Connected, Water Available, Water Connected
Waterfront Description Stream
View Creek/Stream, Hill Country, Park/Greenbelt, Trees/Woods
Roof Type Composition
Building
Lot Description Greenbelt, Back Yard, Curbs, Front Yard, Gentle Sloping, Public Maintained Road, Sloped Down, Sprinkler - Automatic, Sprinklers In Rear, Sprinklers In Front, Trees-Large (Over 40 Ft), Many Trees, Trees-Medium (20 Ft - 40 Ft), Views
Foundation Slab
Sewer Public Sewer
Water Public
Structure Type Brick,Masonry – All Sides
New Construction No
Schools
Elementary Schools Cypress
Middle Schools Cedar Park
High Schools Cedar Park
School District Leander Isd
Others
Acceptable Financing Cash, Conventional
Listing Terms Cash, Conventional
Special Listing Condition Standard
Read Less
Bought with Realty Austin
NEARBY SCHOOLS & BUSINESSES
GET MORE INFORMATION