
For more information regarding the value of a property, please contact us for a free consultation.
1124 W Phillips ST Lexington, TX 78947
Want to know what your home might be worth? Contact us for a FREE valuation!

Our team is ready to help you sell your home for the highest possible price ASAP
Key Details
Property Type Single Family Home
Sub Type Single Family Residence
Listing Status Sold
Purchase Type For Sale
Square Footage 2,529 sqft
Subdivision Brademan
MLS Listing ID 7403323
Style Single level Floor Plan
Bedrooms 3
Full Baths 3
Year Built 2003
Tax Year 2017
Lot Size 0.820 Acres
Property Sub-Type Single Family Residence
Property Description
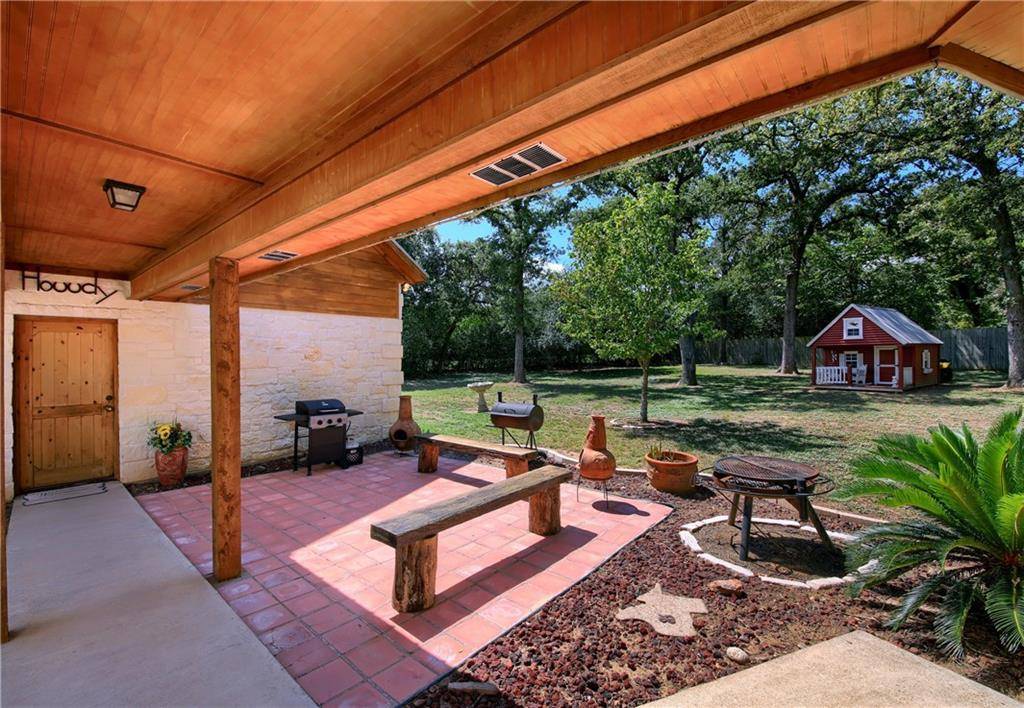
Beautiful custom home with detach garage and a man cave that is a must see!! This 3 bedroom 2 bath mother in-law plan sits on almost an acre lot in a quite cul de sac over looking rolling pastures. The man cave has knotty pine vaulted ceiling with rock wall accent and full private bath. This room could also serve has private suite, guest quarters or second living area. Connected to detached garage is a 6x24 storage with a 6ft wide roll up door.Restrictions: Yes
Location
State TX
County Lee
Area Lc
Interior
Heating Central, Electric
Cooling Central Air
Flooring Laminate, Tile
Fireplaces Number 1
Fireplaces Type Living Room
Exterior
Exterior Feature Private Yard
Fence Fenced, Privacy
Pool None
Community Features None
Utilities Available Electricity Available, High Speed Internet, Phone Connected
Waterfront Description None
View Y/N Yes
View Fields, Trees/Woods
Roof Type Metal
Building
Lot Description Cul-De-Sac, Trees-Medium (20 Ft - 40 Ft)
Foundation Slab
Sewer Septic Tank
Water Public
Structure Type Masonry – All Sides,Frame,Stone
Schools
Elementary Schools Lexington
Middle Schools Lexington
High Schools Lexington
School District Lexington Isd
Others
Acceptable Financing Cash, Conventional, FHA
Listing Terms Cash, Conventional, FHA
Special Listing Condition Standard
Pets Allowed No
Read Less
Bought with Non Member
NEARBY SCHOOLS & BUSINESSES
GET MORE INFORMATION