
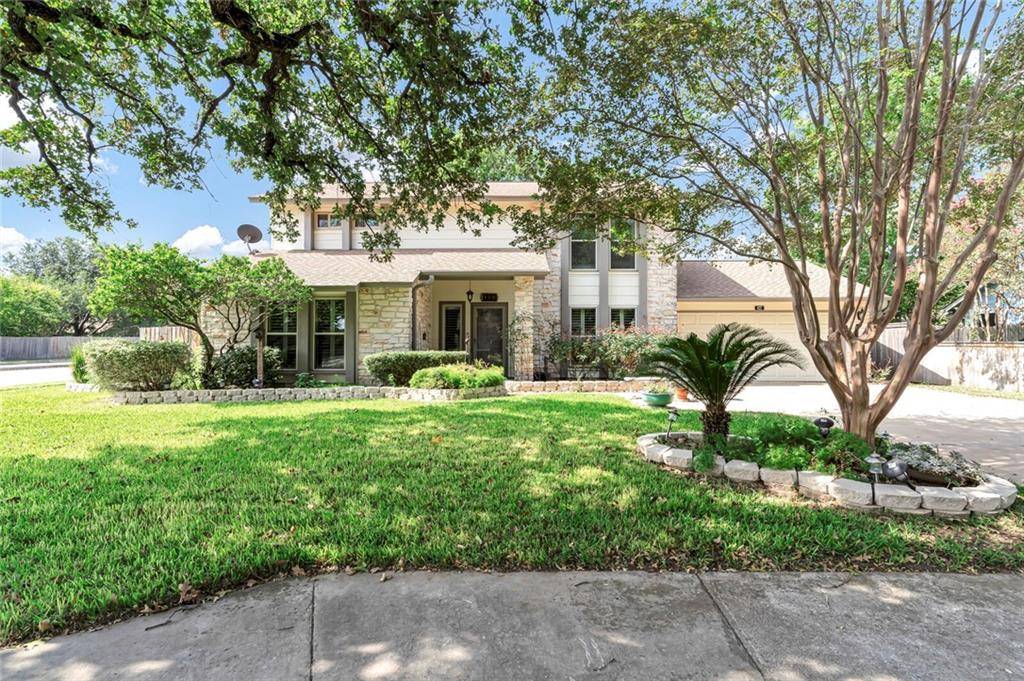
For more information regarding the value of a property, please contact us for a free consultation.
417 Cedar Mound PASS Cedar Park, TX 78613
Want to know what your home might be worth? Contact us for a FREE valuation!

Our team is ready to help you sell your home for the highest possible price ASAP
Key Details
Property Type Single Family Home
Sub Type Single Family Residence
Listing Status Sold
Purchase Type For Sale
Square Footage 2,172 sqft
Subdivision Buttercup Creek Sec 02 Village 03
MLS Listing ID 7089351
Style 1st Floor Entry,Multi-level Floor Plan
Bedrooms 4
Full Baths 2
Half Baths 1
Year Built 1984
Tax Year 2020
Lot Size 7,840 Sqft
Property Sub-Type Single Family Residence
Property Description
This 2-story traditional style home sits on a corner lot in the coveted Buttercup Creek neighborhood. Inside has fresh neutral paint and new carpet. Outside there is cement board siding accented with white stone. Walking up to the covered front porch and into the house, you will find a nice size study to the left with built in shelving and desk. To the right, you will see the formal dining. Both look onto the front yard.
Down the hallway, to the left is the living area; to the right is the breakfast area and kitchen. Plantations shutters cover all the first floor windows. The kitchen counter-tops are granite, the dishwasher and gas range are stainless. From the kitchen you can access the laundry area in the garage. The garage offers lots of storage and the garage door is insulated! From the living area, you'll step out back onto the enclosed back porch that runs the length of the house. You appreciate the lush backyard and see an above ground pool surrounded by a deck. Also out back, there is plenty of storage for your tools, yard toys and pool equipment!
You will notice that the stair treads and railings have been updated with wood. All 4 bedrooms are upstairs and the primary bedroom has “his” and “her” closets. The bathrooms have been updated as well.
Location
State TX
County Williamson
Area Cls
Interior
Heating Central, Fireplace(s), Natural Gas
Cooling Central Air, Electric
Flooring Carpet, Tile, Wood
Fireplaces Number 1
Fireplaces Type Gas, Gas Log, Gas Starter, Glass Doors, Living Room, Raised Hearth, Stone
Exterior
Exterior Feature Garden, Gutters Full, Lighting, Private Yard, Satellite Dish
Garage Spaces 2.0
Fence Back Yard, Fenced, Privacy, Wood
Pool Above Ground, Fenced, Liner, Vinyl
Community Features Cluster Mailbox, Curbs, Park, Picnic Area, Playground, Pool, Sidewalks, Storage, Street Lights, Tennis Court(s), Underground Utilities
Utilities Available Electricity Connected, Natural Gas Connected, Phone Available, Sewer Connected, Water Connected
Waterfront Description None
View Garden, Neighborhood, Pool
Roof Type Composition
Building
Lot Description Back Yard, Corner Lot, Curbs, Front Yard, Garden, Landscaped, Native Plants, Public Maintained Road, Sprinkler - Automatic, Sprinklers In Rear, Sprinklers In Front, Sprinkler - Rain Sensor, Sprinklers On Side, Trees-Medium (20 Ft - 40 Ft), Trees-Moderate
Foundation Slab
Sewer Public Sewer
Water Public
Structure Type HardiPlank Type,Blown-In Insulation,Cement Siding,Stone Veneer
New Construction No
Schools
Elementary Schools Ada Mae Faubion
Middle Schools Artie L Henry
High Schools Vista Ridge
School District Leander Isd
Others
Acceptable Financing Cash, Conventional
Listing Terms Cash, Conventional
Special Listing Condition Standard
Read Less
Bought with Private Properties
NEARBY SCHOOLS & BUSINESSES
GET MORE INFORMATION