
For more information regarding the value of a property, please contact us for a free consultation.
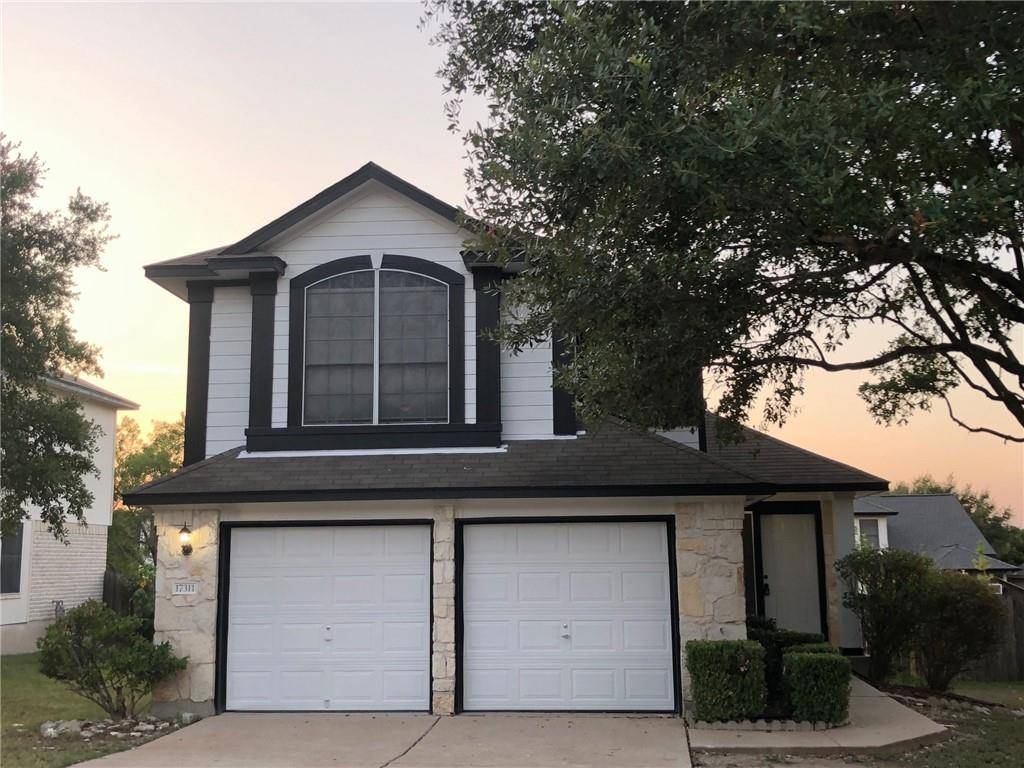
17311 Casa Piedra PL Round Rock, TX 78664
Want to know what your home might be worth? Contact us for a FREE valuation!

Our team is ready to help you sell your home for the highest possible price ASAP
Key Details
Property Type Single Family Home
Sub Type Single Family Residence
Listing Status Sold
Purchase Type For Sale
Square Footage 1,402 sqft
Subdivision Cambridge Heights Ph B Sec 03
MLS Listing ID 7986834
Bedrooms 3
Full Baths 2
Half Baths 1
HOA Fees $26/mo
Year Built 2001
Tax Year 2021
Lot Size 6,490 Sqft
Property Sub-Type Single Family Residence
Property Description
**Buyer to verify all information**
New ROOF April 2021! **New paint (exterior & interior)**New vinyl flooring **New dishwasher **New French doors to the backyard **New Blinds **New lighting (int & ext), New Toilets, New Faucets & more all completed September 2020!
Super Cute Charming 2-story home is perfect for a growing family. Open floorplan. Features 3 bedrooms, 2.5 bath, breakfast area & small breakfast bar/island give you 2 dining options. Large backyard with covered patio.
Walk to Community pool & park. Crazy convenient location to Major highways: I-35, Mopac and 45. Near great charter schools: 1.7 miles to IDEA in Round Rock, 4.5 miles to Chaparral Star Academy. Near jog/bike trail (0.7 mile to Gilleland Creek Trail). Dell is 2 miles close! And other major employers are close as well. Near shopping (4 miles to stone Hill Town Center,3 miles to La Frontera Center, 8 miles to Domain Austin, 1.5 to the District Round Rock) Near Grocery stores (1.7 miles to HEB, 3 miles to Walmart, Target, ALDI)
Location
State TX
County Travis
Area Pf
Interior
Heating Central, Natural Gas
Cooling Central Air
Flooring Vinyl
Fireplaces Number 1
Fireplaces Type Family Room, Gas Log
Exterior
Exterior Feature Rain Gutters, Satellite Dish
Garage Spaces 2.0
Fence Fenced, Privacy, Wood
Pool None
Community Features Clubhouse, Playground, Pool, Sidewalks
Utilities Available Electricity Available, Natural Gas Available
Waterfront Description None
View None
Roof Type Composition
Building
Lot Description Curbs, Level, Trees-Large (Over 40 Ft), Trees-Medium (20 Ft - 40 Ft)
Foundation Slab
Sewer See Remarks
Water Public
Structure Type Frame,Masonry – Partial,Stone
New Construction No
Schools
Elementary Schools Caldwell
Middle Schools Park Crest
High Schools Pflugerville
School District Pflugerville Isd
Others
Acceptable Financing Cash, Contract, Conventional, 1031 Exchange, FHA, Texas Vet, VA Loan
Listing Terms Cash, Contract, Conventional, 1031 Exchange, FHA, Texas Vet, VA Loan
Special Listing Condition Standard
Read Less
Bought with Realty One Group Prosper
NEARBY SCHOOLS & BUSINESSES
GET MORE INFORMATION