
For more information regarding the value of a property, please contact us for a free consultation.
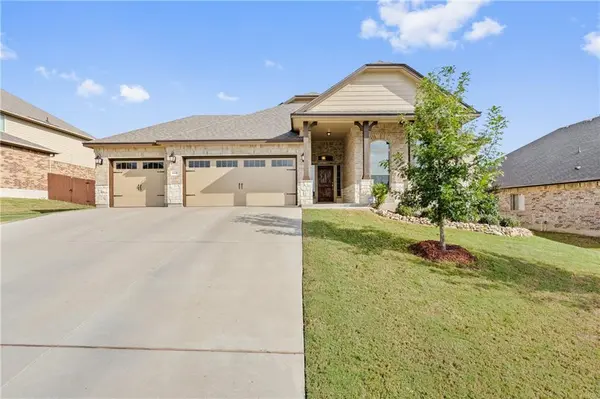
4406 Guildford DR Belton, TX 76513
Want to know what your home might be worth? Contact us for a FREE valuation!

Our team is ready to help you sell your home for the highest possible price ASAP
Key Details
Property Type Single Family Home
Sub Type Single Family Residence
Listing Status Sold
Purchase Type For Sale
Square Footage 3,018 sqft
Subdivision Three Creeks Ph I
MLS Listing ID 8435593
Sold Date -
Style 1st Floor Entry,Multi-level Floor Plan
Bedrooms 4
Full Baths 3
Half Baths 1
HOA Fees $40/qua
HOA Y/N Yes
Year Built 2018
Tax Year 2021
Lot Size 9,757 Sqft
Acres 0.224
Property Sub-Type Single Family Residence
Source actris
Property Description
Welcome to this immaculate home with charming curb appeal in Three Creek Neighborhood. Step inside and instantly notice the wood look floors that lead you throughout the spacious open floor-plan. The Kitchen features a center island, SS appliances, pantry, dining area, and double oven while conveniently over-looking the Family Room. Adjacent to the Kitchen is a Home Office with paned french doors. The Master Suite showcases tray ceilings and holds a Full Bath with a soaking tub, double vanity, and walk-in closet. Make your way upstairs, where the space is made for entertaining! Create a formal living area or play room in the Bonus Landing and host movie nights in the incredible Media Lounge! Step outside to relax and unwind under the covered patio while the kids and fur babies play in the private yard. This home is move-in ready and perfect for any family - you do not want to miss it!
Location
State TX
County Bell
Area Bt
Rooms
Main Level Bedrooms 1
Interior
Interior Features Two Primary Baths, Breakfast Bar, Ceiling Fan(s), Granite Counters, Crown Molding, Double Vanity, Eat-in Kitchen, High Speed Internet, Kitchen Island, Pantry, Primary Bedroom on Main, Smart Thermostat, Two Primary Closets, Walk-In Closet(s)
Heating Central, Electric, ENERGY STAR Qualified Equipment
Cooling Ceiling Fan(s), Central Air, Electric
Flooring Carpet, Tile
Fireplace Y
Appliance Built-In Electric Oven, Built-In Electric Range, Built-In Oven(s), Dishwasher, Disposal, Ice Maker, Microwave, Double Oven, Free-Standing Refrigerator, Stainless Steel Appliance(s), Electric Water Heater
Exterior
Exterior Feature Lighting, Private Yard
Garage Spaces 2.0
Fence Back Yard, Fenced, Wood
Pool None
Community Features Courtyard, Picnic Area
Utilities Available Cable Available, Electricity Available, Electricity Connected
Waterfront Description None
View Neighborhood
Roof Type Composition,Shingle
Accessibility None
Porch Covered, Patio, Porch, Rear Porch
Total Parking Spaces 4
Private Pool No
Building
Lot Description Back Yard, Front Yard, Landscaped, Sprinkler - Automatic, Sprinklers In Rear, Sprinklers In Front, Sprinklers On Side
Faces Southeast
Foundation Slab
Sewer Public Sewer
Water Public
Level or Stories Two
Structure Type Brick,Masonry – Partial
New Construction No
Schools
Elementary Schools Chisholm Trail
Middle Schools South Belton
High Schools Belton
School District Belton Isd
Others
HOA Fee Include Common Area Maintenance
Restrictions City Restrictions
Ownership Fee-Simple
Acceptable Financing Cash, Conventional, FHA, VA Loan
Tax Rate 2.64367
Listing Terms Cash, Conventional, FHA, VA Loan
Special Listing Condition Standard
Read Less
Bought with Non Member
NEARBY SCHOOLS & BUSINESSES
GET MORE INFORMATION