
For more information regarding the value of a property, please contact us for a free consultation.
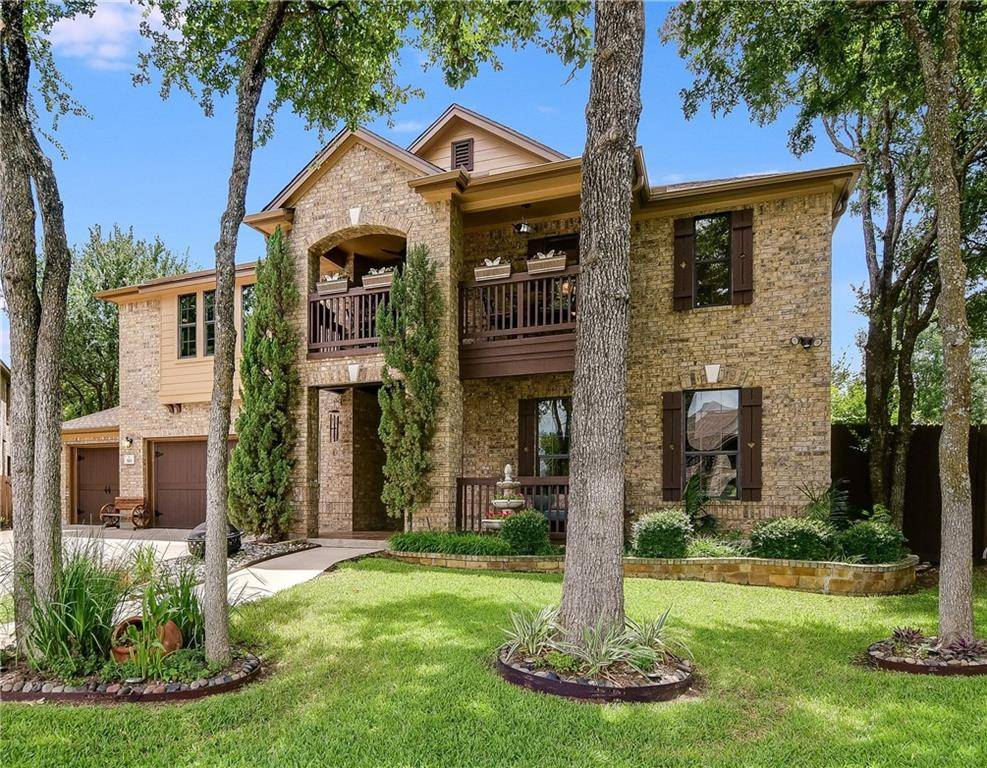
501 WHISTLERS WALK TRL Cedar Park, TX 78613
Want to know what your home might be worth? Contact us for a FREE valuation!

Our team is ready to help you sell your home for the highest possible price ASAP
Key Details
Property Type Single Family Home
Sub Type Single Family Residence
Listing Status Sold
Purchase Type For Sale
Square Footage 4,309 sqft
Subdivision Silverado Ranch
MLS Listing ID 2507372
Bedrooms 4
Full Baths 3
HOA Fees $50/ann
Year Built 2008
Tax Year 2021
Lot Size 0.253 Acres
Property Sub-Type Single Family Residence
Property Description
Clean modern lines, rich hardwoods, the interior style you're looking for! Two large living areas, dedicated office, four big bedrooms! Solar power runs the entire home most of the time! Last month PEC bill: $59.59. Solar panels are owned and paid for. Not leased. Ask to see the impressive list of $176,000 in upgrades and maintenance and utlility bill history. Livability is at the forefront in this home with space to play, relax, entertain and enjoy indoors and out! You'll be delighted at the size of the rooms! The spacious main living area with its cozy fireplace and view of the backyard is open to the kitchen. Upstairs a large game and media room outfitted with surround sound invites Game Days and movie nights. Off the game room the Party Balcony has power for a bar fridge and heaters in cool weather. Bright guest bedroom is down, upstairs primary and secondary bedrooms are super-sized! The upstairs primary bedroom easily accommodates a sitting area, has ample room for dressers and chests. Two Elfa-fitted walk-in closets are configured for maximum efficiency. Downstairs a dedicated office with built-in security shelving is off the foyer, a lovely dining room invites festive gatherings. Let's go outside! Activity and relaxation zones keep everyone enjoying outdoor living year 'round. Sweeping across the lushly landscaped back yard are a hammock lounge, a fire pit area, an outdoor dining spot, an outdoor living room, and a play beach with Malibu white sand, the perfect place for a beach umbrella and a Tiki Bar! Got tools, projects and big toys? 3-car garage, epoxy coated floor,interior is finished out and lighted by LED fixtures. A radiant barrier installed in the attic boosts energy efficiency. Shingles and gutters were replaced this year and the interior is freshly painted. Walk to Henry Middle School and Vista Ridge High School, 1 mile to HEB. Grab your pool toys! Silverado Community Center and Pool are a short stroll away.
Location
State TX
County Williamson
Area Cls
Interior
Heating Central
Cooling Central Air
Flooring Carpet, Tile, Wood
Fireplaces Number 1
Fireplaces Type Family Room, Wood Burning
Exterior
Exterior Feature Private Yard
Garage Spaces 3.0
Fence Privacy, Wood
Pool None
Community Features Cluster Mailbox, Curbs, Park, Playground, Pool
Utilities Available Cable Available, Electricity Connected, Phone Available, Sewer Connected, Water Connected
Waterfront Description None
View Neighborhood
Roof Type Composition
Building
Lot Description Back Yard, Curbs, Front Yard, Landscaped, Level, Sprinkler - Automatic, Sprinklers In Rear, Sprinklers In Front, Trees-Medium (20 Ft - 40 Ft)
Foundation Slab
Sewer MUD, Public Sewer
Water Public
Structure Type Brick Veneer,Cement Siding
New Construction No
Schools
Elementary Schools Ronald Reagan
Middle Schools Artie L Henry
High Schools Vista Ridge
School District Leander Isd
Others
Acceptable Financing Cash, Conventional
Listing Terms Cash, Conventional
Special Listing Condition Standard
Read Less
Bought with Compass RE Texas, LLC
NEARBY SCHOOLS & BUSINESSES
GET MORE INFORMATION