
For more information regarding the value of a property, please contact us for a free consultation.
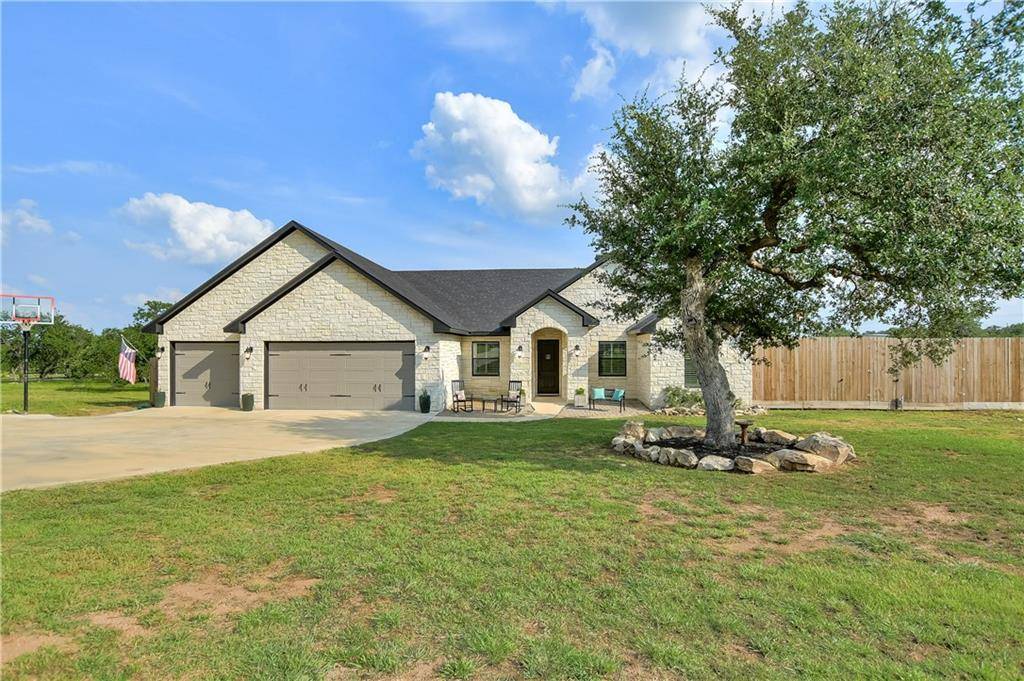
113 Southeast TRL Spicewood, TX 78669
Want to know what your home might be worth? Contact us for a FREE valuation!

Our team is ready to help you sell your home for the highest possible price ASAP
Key Details
Property Type Single Family Home
Sub Type Single Family Residence
Listing Status Sold
Purchase Type For Sale
Square Footage 2,372 sqft
Subdivision Double Horn
MLS Listing ID 4828301
Style 1st Floor Entry
Bedrooms 4
Full Baths 3
HOA Fees $52/ann
Year Built 2018
Tax Year 2021
Lot Size 3.900 Acres
Property Sub-Type Single Family Residence
Property Description
Come home to the gated community of Double Horn Creek in Spicewood! This custom home was built in 2018 and sits on 3.9 acres! The split bedroom floor plan has 4 bedrooms and 3 baths with plenty of storage throughout. The living room features 12 foot beamed ceilings and an electric fireplace with beautiful stone. The kitchen is a chef's dream, with a large sink, Bosch appliances, a large pantry, and lots of bar seating for friends and family to hang out and visit while you cook! The office is right off of the foyer and boasts a gorgeous chandelier and a book shelf that conveys! The main bedroom is fit for a California king and the main bathroom has a free standing tubwith a charming chandelier and a large walk in shower. This home is completely set up for outdoor living! Get ready to make many newmemories while enjoying the in-ground pool and sitting around the firepit at night. A 9 foot fenced section of the yard hides all of your toys, trailers, mowers and RV! Only 10 miles to Marble Falls, 30 miles to Burnet, and 45 miles to Austin. This home is a MUST SEE!
Location
State TX
County Burnet
Area Lw
Interior
Heating Central, Electric
Cooling Ceiling Fan(s), Central Air, Electric
Flooring Tile
Fireplaces Number 1
Fireplaces Type Blower Fan, Great Room, Masonry
Exterior
Exterior Feature Lighting, No Exterior Steps, See Remarks
Garage Spaces 3.0
Fence Back Yard, Partial, Wood
Pool Gunite, In Ground, Outdoor Pool
Community Features Common Grounds, Park, Picnic Area, Playground, Pool
Utilities Available Electricity Connected, Other, Natural Gas Not Available, Phone Available, Underground Utilities, Water Connected
Waterfront Description None
View Hill Country
Roof Type Composition
Building
Lot Description Few Trees, Interior Lot, Level, Native Plants, Trees-Medium (20 Ft - 40 Ft)
Foundation Slab
Sewer Septic Tank
Water MUD
Structure Type Stone
New Construction No
Schools
Elementary Schools Spicewood (Marble Falls Isd)
Middle Schools Marble Falls
High Schools Marble Falls
School District Marble Falls Isd
Others
Acceptable Financing Cash, Conventional, VA Loan
Listing Terms Cash, Conventional, VA Loan
Special Listing Condition Standard
Read Less
Bought with Horizon Realty
NEARBY SCHOOLS & BUSINESSES
GET MORE INFORMATION