
For more information regarding the value of a property, please contact us for a free consultation.
600 Coventry RD Spicewood, TX 78669
Want to know what your home might be worth? Contact us for a FREE valuation!

Our team is ready to help you sell your home for the highest possible price ASAP
Key Details
Property Type Single Family Home
Sub Type Single Family Residence
Listing Status Sold
Purchase Type For Sale
Square Footage 2,298 sqft
Subdivision Windermere Oaks
MLS Listing ID 3349119
Style 1st Floor Entry,Entry Steps
Bedrooms 3
Full Baths 2
Half Baths 1
HOA Fees $37/ann
Year Built 2020
Tax Year 2021
Lot Size 10,018 Sqft
Property Sub-Type Single Family Residence
Property Description
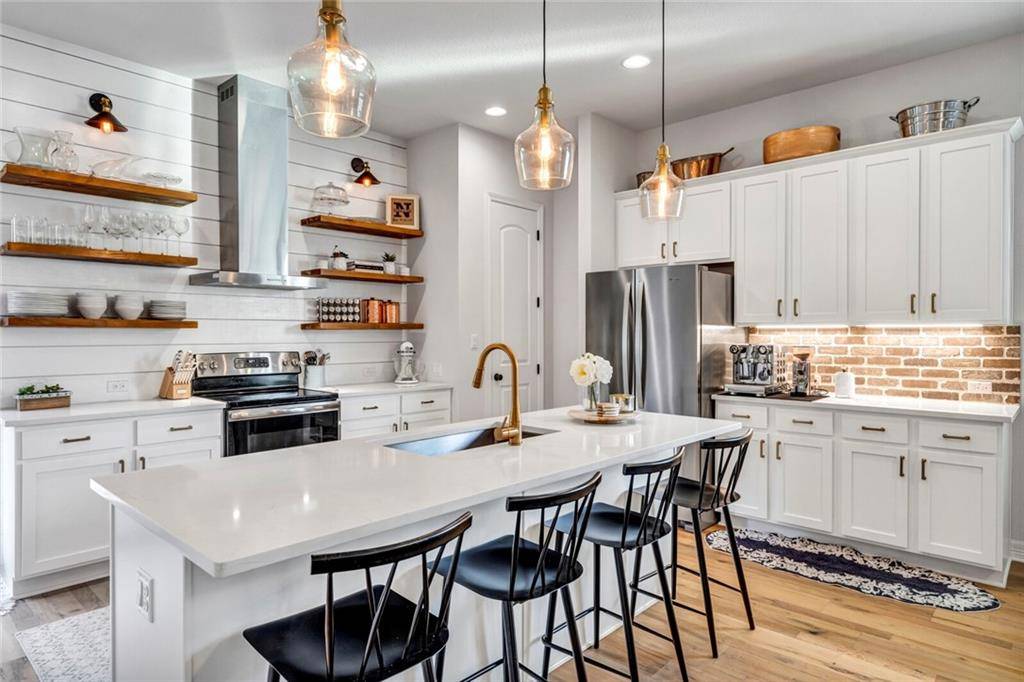
Serene lifestyle and Luxury living with Hill Country Views and Lake Travis access. Located in a growing lake neighborhood, this modern farmhouse has high ceilings, a private balcony with Hill Country views, and a stone patio pergola perfect for entertaining or watching the birds and deer. Quartz countertops with alder wood floating shelves in the kitchen. Two oversized guest bedrooms upstairs with master bed/bath downstairs. European oak flooring throughout majority of home. Unique tile patterns on fireplace, utility and master bath. Free standing tub with separate walk-in shower in master bathroom. Irrigation system covering entire lot. No septic, Neighborhood amenities include 3 pools, tennis courts and lake access at the neighborhood marina.
Location
State TX
County Burnet
Area Lw
Interior
Heating Central, Electric, ENERGY STAR Qualified Equipment, Fireplace(s), Heat Pump
Cooling Ceiling Fan(s), Central Air, ENERGY STAR Qualified Equipment, Heat Pump
Flooring Tile, Wood
Fireplaces Number 1
Fireplaces Type Family Room, Propane
Exterior
Exterior Feature Balcony, Garden, Lighting
Garage Spaces 2.0
Fence None
Pool None
Community Features Airport/Runway, BBQ Pit/Grill, Cluster Mailbox, Common Grounds, Dog Park, Fishing, Gated, Lake, Picnic Area, Planned Social Activities, Pool, Tennis Court(s)
Utilities Available Electricity Connected, Underground Utilities, Water Connected
Waterfront Description Lake Privileges,See Remarks
View Hill Country, Neighborhood, Trees/Woods
Roof Type Shingle
Building
Lot Description Back Yard, Corner Lot, Front Yard, Sprinkler - Automatic, Sprinklers In Rear, Sprinkler - Rain Sensor, Sprinklers On Side, Trees-Large (Over 40 Ft)
Foundation Slab
Sewer Private Sewer
Water Private
Structure Type HardiPlank Type,Attic/Crawl Hatchway(s) Insulated,Blown-In Insulation,Radiant Barrier,Stone
New Construction No
Schools
Elementary Schools Spicewood (Marble Falls Isd)
Middle Schools Marble Falls
High Schools Marble Falls
School District Marble Falls Isd
Others
Acceptable Financing Cash, Conventional
Listing Terms Cash, Conventional
Special Listing Condition Standard
Read Less
Bought with Non Member
NEARBY SCHOOLS & BUSINESSES
GET MORE INFORMATION