
For more information regarding the value of a property, please contact us for a free consultation.
421 Dunkeld DR Spicewood, TX 78669
Want to know what your home might be worth? Contact us for a FREE valuation!

Our team is ready to help you sell your home for the highest possible price ASAP
Key Details
Property Type Single Family Home
Sub Type Single Family Residence
Listing Status Sold
Purchase Type For Sale
Square Footage 2,608 sqft
Subdivision Briarcliff
MLS Listing ID 4414666
Style 1st Floor Entry,Entry Steps,Multi-level Floor Plan
Bedrooms 4
Full Baths 3
HOA Fees $25/ann
Year Built 2014
Annual Tax Amount $8,556
Tax Year 2020
Lot Size 0.455 Acres
Property Sub-Type Single Family Residence
Property Description
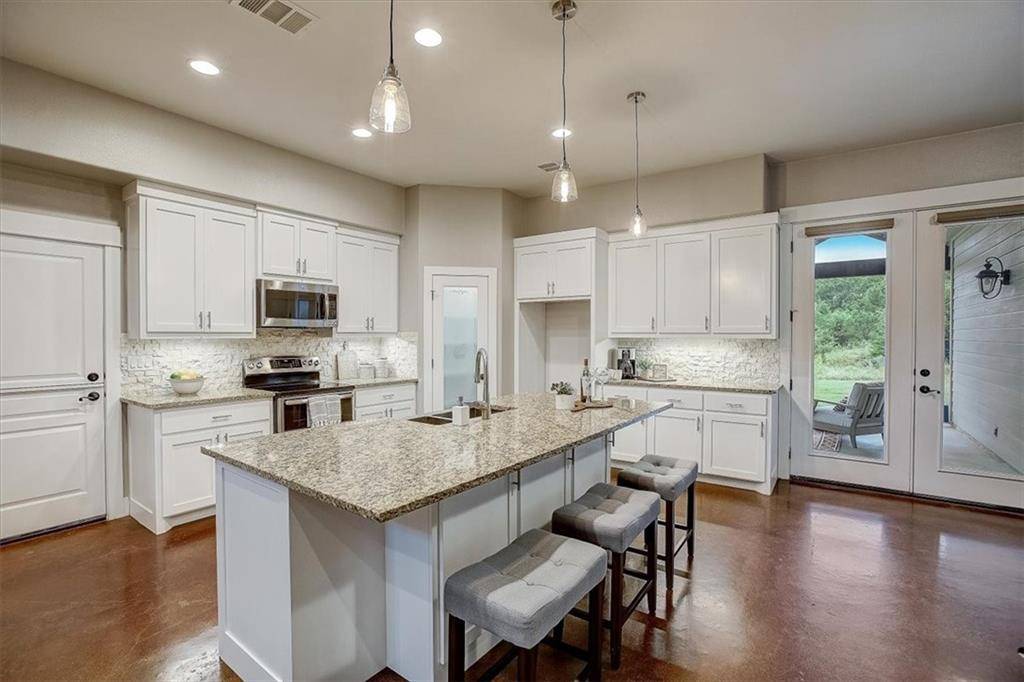
A great find in the quiet Briarcliff neighborhood - stunning and ready for move-in two-story contemporary home sitting on nearly half an acre corner lot! Convenient location, Lake Travis access, breathtaking views of the surrounding hill country and topnotch construction make this beautiful property a showpiece inside and out. Hardly lived in and in excellent condition with a thoughtfully designed floor plan offering finely finished interior, 20 ft soaring ceilings, multiple living areas and high quality fittings, this fabulous home is set up for easy day-to-day living and makes entertaining a delight. The spacious layout exudes casual elegance with tons of upgrades and custom finishes including fresh paint inside and out, stained concrete floors, travertine tile, knotty alder wood cabinets, 42” interior and outdoor wood-burning stone fireplaces, stainless steel appliances, granite countertops, recessed lighting, extraordinary amounts of storage, the list goes on. A beautiful designer island kitchen overlooks the two-story family room - perfect for casual entertaining. Complete with double vanities, relaxing jetted tub, separate shower and huge walk-in closet, the elegant master suite on the main floor is truly an owner's retreat. Enjoy captivating hill country views relaxing on your beautiful covered patio with cedar tongue and groove ceiling. Tons of storage in the massive two-car attached garage with widened front driveway and additional parking area for boats and RVs, and the 430 sq ft shed which is perfect for workshop or gardening. Amazing deed restricted community with boat ramp, marina, 9 hole golf course, tennis courts, disc golf, park, playground, community library and much more. Enjoy the tranquility of hill country living while being minutes to shopping, dining, concerts, entertainment and award-winning schools. Visit https://bit.ly/421Dunkeld3D for a 3D virtual walkthrough.
Location
State TX
County Travis
Area Ls
Interior
Heating Central
Cooling Central Air
Flooring Carpet, Concrete, Tile
Fireplaces Number 2
Fireplaces Type Family Room, Outside, Wood Burning
Exterior
Exterior Feature Private Yard
Garage Spaces 2.0
Fence None
Pool None
Community Features Common Grounds, Dog Park, Fishing, Golf, Lake, Park, Picnic Area, Playground, Sport Court(s)/Facility, Tennis Court(s)
Utilities Available Electricity Available, High Speed Internet, Phone Available
Waterfront Description None
View Hill Country, Trees/Woods
Roof Type Composition
Building
Lot Description Corner Lot, Front Yard, Interior Lot, Near Golf Course, Sprinkler - Automatic, Many Trees, Trees-Medium (20 Ft - 40 Ft), Trees-Small (Under 20 Ft), Views
Foundation Slab
Sewer Septic Tank
Water Public
Structure Type Frame,HardiPlank Type,Masonry – All Sides,Vertical Siding,Stone
New Construction No
Schools
Elementary Schools West Cypress Hills
Middle Schools Lake Travis
High Schools Lake Travis
School District Lake Travis Isd
Others
Acceptable Financing Cash, Conventional
Listing Terms Cash, Conventional
Special Listing Condition Standard
Read Less
Bought with Kuper Sotheby's Itl Rlty
NEARBY SCHOOLS & BUSINESSES
GET MORE INFORMATION