
For more information regarding the value of a property, please contact us for a free consultation.
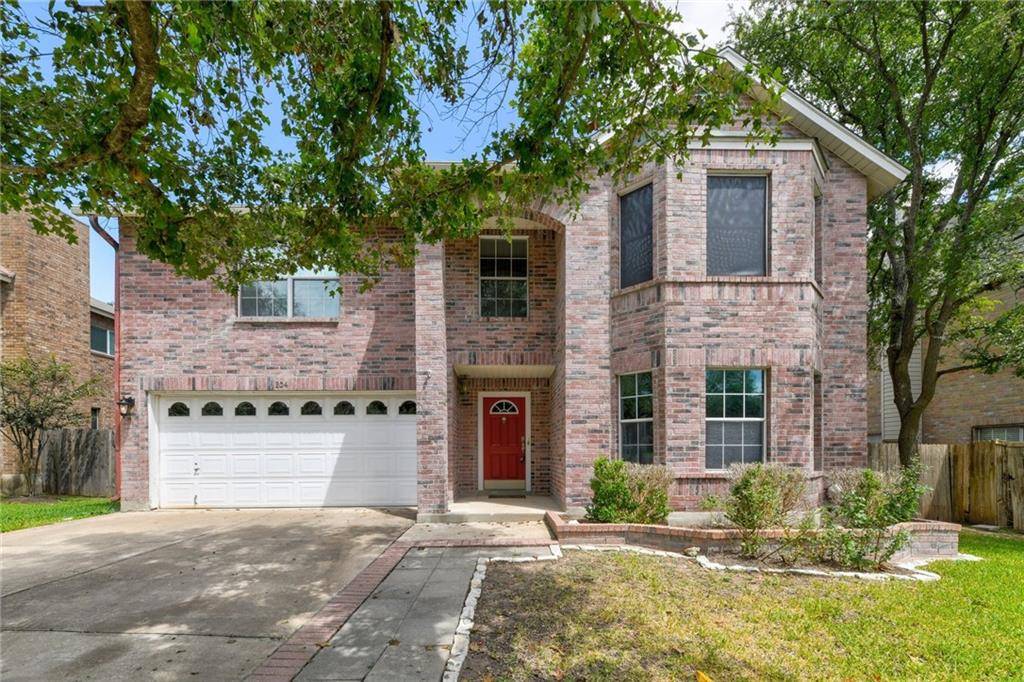
204 Big Sur DR Cedar Park, TX 78613
Want to know what your home might be worth? Contact us for a FREE valuation!

Our team is ready to help you sell your home for the highest possible price ASAP
Key Details
Property Type Single Family Home
Sub Type Single Family Residence
Listing Status Sold
Purchase Type For Sale
Square Footage 3,539 sqft
Subdivision West Park Estates
MLS Listing ID 5703875
Bedrooms 4
Full Baths 2
Half Baths 1
HOA Fees $6/ann
Year Built 1999
Tax Year 2021
Lot Size 7,840 Sqft
Property Sub-Type Single Family Residence
Property Description
Large 3539 sq.ft. home (TCAD) with open floor plan. The main level features 2 living areas, 2 dining rooms, an updated kitchen, walk-in pantry, powder room, wet bar and French doors leading to the patio and back yard. All bedrooms are located on the 2nd floor. The primary suite features a seating area, large walk-in custom finished closet and a private bath with a double vanity and separate tub & shower. Three additional bedrooms are spacious and have great closets. The 3rd living area is located on the 2nd floor. The kitchen features granite counters, stainless appliances and a slate floor. Three beverage/wine coolers are located in the formal dining area, fireplace and wet bar in the family room. Private back yard with oak trees, landscaping, stone patio, storage building and sprinkler system.
Location
State TX
County Williamson
Area Cls
Interior
Heating Central, Electric
Cooling Central Air, Electric
Flooring Carpet, Slate, Tile, Vinyl
Fireplaces Number 1
Fireplaces Type Family Room
Exterior
Exterior Feature Exterior Steps, Private Yard
Garage Spaces 2.0
Fence Back Yard, Privacy, Wood
Pool None
Community Features None
Utilities Available Electricity Connected, High Speed Internet, Sewer Connected, Water Connected
Waterfront Description None
View None
Roof Type Composition
Building
Lot Description Level, Sprinkler - Automatic, Sprinklers In Rear, Sprinklers In Front, Sprinklers On Side
Foundation Slab
Sewer Public Sewer
Water Public
Structure Type Brick,Brick Veneer,Blown-In Insulation,Masonry – Partial
New Construction No
Schools
Elementary Schools Westside
Middle Schools Artie L Henry
High Schools Vista Ridge
School District Leander Isd
Others
Acceptable Financing Cash, Conventional
Listing Terms Cash, Conventional
Special Listing Condition Standard
Read Less
Bought with Allegiant Realty
NEARBY SCHOOLS & BUSINESSES
GET MORE INFORMATION