
For more information regarding the value of a property, please contact us for a free consultation.
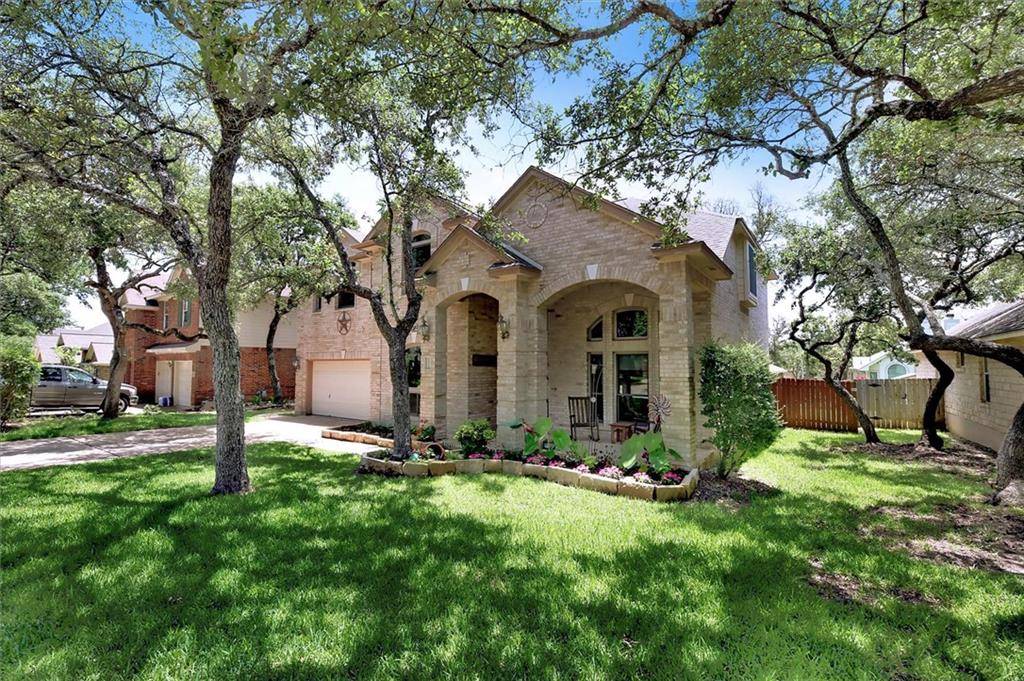
1512 Amelia DR Cedar Park, TX 78613
Want to know what your home might be worth? Contact us for a FREE valuation!

Our team is ready to help you sell your home for the highest possible price ASAP
Key Details
Property Type Single Family Home
Sub Type Single Family Residence
Listing Status Sold
Purchase Type For Sale
Square Footage 2,775 sqft
Subdivision Oakmont Forest Sec 03
MLS Listing ID 5173019
Bedrooms 3
Full Baths 2
Half Baths 1
HOA Fees $13/ann
Year Built 1998
Annual Tax Amount $6,836
Tax Year 2021
Lot Size 8,581 Sqft
Property Sub-Type Single Family Residence
Property Description
Beautiful 3 bedroom 2.5 bath home in Oakmont Forest. Upgrades you won't believe. At the entryway, you'll find a tall ceiling with stain glass window above the entry door, a formal Dining area with custom window coverings and a spacious office/den area. All new stainless steel appliance and gorgeous granite counters in an open kitchen with breakfast nook. The kitchen opens up to a beautiful living area with built in bookcase and gas fireplace. Upstair is a wonderful game room for family; spacious master bedroom with double windows that overlook the manicured back yard. Master bath has his and hers vanities, large soaking tub, glass walk-in shower, walk-in closet and built in safe. Upstairs laundry room with Cabinet/counter. Shared secondary bathroom remodeled with double sinks. Two large additional bedrooms. Beautiful wood baseboards. All windows recently replaced with Anderson windows with natural wood frames. 3 car garage with painted floor and workbench plus lots of storage New 16 and 17 seer Rheem AC units installed April 2021. Sprinkler system front and back yards, beautiful landscaping. Sit back and enjoy your private back yard in the swing under the grapevine.
Location
State TX
County Williamson
Area Cls
Interior
Heating Central, Fireplace(s), Natural Gas
Cooling Ceiling Fan(s), Central Air, Multi Units
Flooring Carpet, Tile, Wood
Fireplaces Number 1
Fireplaces Type Living Room
Exterior
Exterior Feature Gutters Full, No Exterior Steps, Private Yard
Garage Spaces 3.0
Fence Back Yard, Gate, Privacy, Wood
Pool None
Community Features Cluster Mailbox, Curbs, Park, Street Lights
Utilities Available Cable Connected, Electricity Connected, High Speed Internet, Natural Gas Connected, Phone Connected, Sewer Connected, Underground Utilities, Water Connected
Waterfront Description None
View None
Roof Type Shingle
Building
Lot Description Back Yard, City Lot, Curbs, Front Yard, Interior Lot, Landscaped, Sprinkler - Automatic, Sprinklers In Rear, Sprinklers In Front, Trees-Medium (20 Ft - 40 Ft)
Foundation Slab
Sewer Public Sewer
Water Public
Structure Type Brick Veneer,HardiPlank Type
New Construction No
Schools
Elementary Schools Westside
Middle Schools Artie L Henry
High Schools Vista Ridge
School District Leander Isd
Others
Acceptable Financing Cash, Conventional, FHA, VA Loan
Listing Terms Cash, Conventional, FHA, VA Loan
Special Listing Condition Standard
Read Less
Bought with Realty Austin
NEARBY SCHOOLS & BUSINESSES
GET MORE INFORMATION