
For more information regarding the value of a property, please contact us for a free consultation.
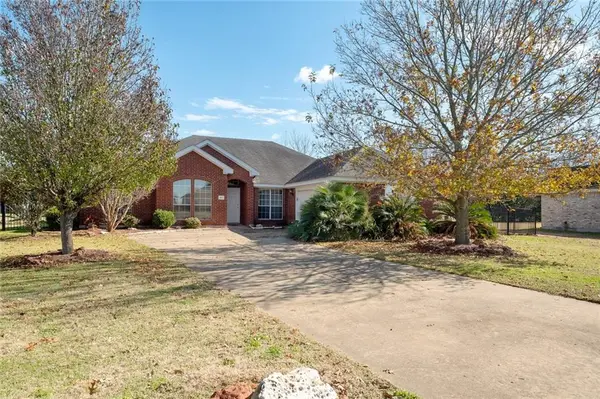
105 Swan CT Bastrop, TX 78602
Want to know what your home might be worth? Contact us for a FREE valuation!

Our team is ready to help you sell your home for the highest possible price ASAP
Key Details
Property Type Single Family Home
Sub Type Single Family Residence
Listing Status Sold
Purchase Type For Sale
Square Footage 2,256 sqft
Subdivision Colovista Country Club
MLS Listing ID 5432970
Sold Date -
Bedrooms 4
Full Baths 3
HOA Fees $65/ann
HOA Y/N Yes
Year Built 2001
Tax Year 2018
Lot Size 0.281 Acres
Acres 0.281
Property Sub-Type Single Family Residence
Source actris
Property Description
BRAND NEW ROOF in this wonderful family home in beautiful subdivision ~ 4 bedrooms and 3 full baths ! Boast of a formal living area and dining area and an informal family room with a fireplace and informal dining area all within view of kitchen for a nice cozy place for the family to meet ~ Nice view of the community lake from the backyard ~Restrictions: Yes Sprinkler Sys:Yes
Location
State TX
County Bastrop
Area Sv
Rooms
Main Level Bedrooms 4
Interior
Interior Features Breakfast Bar, In-Law Floorplan, Multiple Dining Areas, Multiple Living Areas, Primary Bedroom on Main, Walk-In Closet(s)
Heating Central
Cooling Central Air
Flooring Carpet, Tile, Wood
Fireplaces Number 1
Fireplaces Type Family Room
Furnishings Unfurnished
Fireplace Y
Appliance Built-In Oven(s), Electric Cooktop, Dishwasher
Exterior
Exterior Feature None
Garage Spaces 2.0
Fence Fenced
Pool None
Community Features None
Utilities Available Electricity Available
Waterfront Description None
View Y/N Yes
View Fields, Pond
Roof Type Composition
Accessibility None
Porch None
Total Parking Spaces 4
Private Pool No
Building
Lot Description Cul-De-Sac, Trees-Sparse, See Remarks
Foundation Slab
Sewer MUD
Water MUD
Level or Stories One
Structure Type Masonry – Partial
Schools
Elementary Schools Smithville
Middle Schools Smithville
High Schools Smithville
School District Smithville Isd
Others
Pets Allowed No
HOA Fee Include Common Area Maintenance
Restrictions Deed Restrictions
Ownership Fee-Simple
Acceptable Financing Cash, Conventional, FHA, USDA Loan, VA Loan
Tax Rate 3.0182
Listing Terms Cash, Conventional, FHA, USDA Loan, VA Loan
Special Listing Condition Standard
Pets Allowed No
Read Less
Bought with Noble Smith Realty
NEARBY SCHOOLS & BUSINESSES
GET MORE INFORMATION