
For more information regarding the value of a property, please contact us for a free consultation.
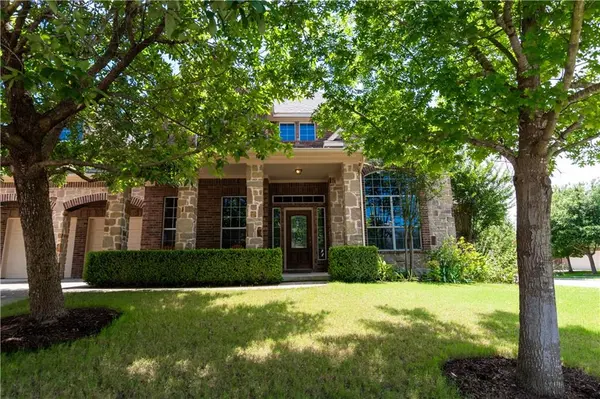
13600 Amber Dawn CT Manor, TX 78653
Want to know what your home might be worth? Contact us for a FREE valuation!

Our team is ready to help you sell your home for the highest possible price ASAP
Key Details
Property Type Single Family Home
Sub Type Single Family Residence
Listing Status Sold
Purchase Type For Sale
Square Footage 3,752 sqft
Subdivision Shadowglen Ph 01 Sec 01 B
MLS Listing ID 9623658
Sold Date -
Bedrooms 4
Full Baths 3
Half Baths 1
HOA Fees $52/ann
HOA Y/N Yes
Year Built 2006
Annual Tax Amount $9,921
Tax Year 2019
Lot Size 10,236 Sqft
Acres 0.235
Property Sub-Type Single Family Residence
Source actris
Property Description
BEAUTIFULLY UPATED FAMILY HOME IN THE HEART OF SHADOW GLEN*OPEN SPACIOUS FLRPLN W/ LRG LIV & DIN OFF FOYER & GRAND STAIRCASE*FRESH LAMINATE FLOORS DOWNSTAIRS*LRG ISLAND KITCHEN W/ GRANITE COUNTERS-HARD TILE FLOORS & OPEN TO HUGE FAMILY RM*2 STORY CEILINGS W/ HUGE WINDOWS PROVIDE TONS OF NAT LIGHT*LRG MSTR DOWN W/ NICE BATH*HUGE GAMEROOM UP W/ KITCHENETTE*2 LRG BDRMS W/ JACK-JILL BATH COULD BE UPSTAIRS MSTR/GUEST SUITE*NICE PVT BCKYD W/ LRG SHADED PERGOLA=TONS OF ROOM TO RELAX*HUGE TANDEM 3 CAR GARAGE!!Restrictions: Yes Sprinkler Sys:Yes
Location
State TX
County Travis
Area Ma
Rooms
Main Level Bedrooms 1
Interior
Interior Features Two Primary Suties, Breakfast Bar, Cathedral Ceiling(s), High Ceilings, Entrance Foyer, In-Law Floorplan, Interior Steps, Multiple Dining Areas, Multiple Living Areas, Pantry, Primary Bedroom on Main, Walk-In Closet(s), Wet Bar
Heating Central, Natural Gas
Cooling Central Air
Flooring Carpet, Laminate, Tile
Fireplaces Number 1
Fireplaces Type Family Room, Wood Burning
Furnishings Unfurnished
Fireplace Y
Appliance Built-In Oven(s), Gas Cooktop, Dishwasher, Disposal, Microwave, Water Softener Owned
Exterior
Exterior Feature No Exterior Steps, Private Yard
Garage Spaces 3.0
Fence Fenced, Privacy, Wood
Pool None
Community Features Clubhouse, Common Grounds, Fitness Center, Golf, Park, Picnic Area, Playground, Pool
Utilities Available Electricity Available, Natural Gas Available
Waterfront Description None
View Y/N No
View None
Roof Type Composition
Accessibility None
Porch Patio
Private Pool No
Building
Lot Description Cul-De-Sac, Level, Sprinkler - Automatic, Sprinkler - Multiple Yards, Trees-Large (Over 40 Ft), Trees-Medium (20 Ft - 40 Ft)
Faces North
Foundation Slab
Sewer MUD
Water MUD
Level or Stories Two
Structure Type Masonry – All Sides
Schools
Elementary Schools Manor
Middle Schools Manor (Manor Isd)
High Schools Manor
School District Manor Isd
Others
Pets Allowed No
HOA Fee Include Common Area Maintenance
Restrictions Deed Restrictions
Ownership Fee-Simple
Acceptable Financing Cash, Conventional, FHA, VA Loan
Tax Rate 3.05622
Listing Terms Cash, Conventional, FHA, VA Loan
Special Listing Condition Standard
Pets Allowed No
Read Less
Bought with Austin City Realty Sales
NEARBY SCHOOLS & BUSINESSES
GET MORE INFORMATION