
For more information regarding the value of a property, please contact us for a free consultation.
4506 Vista Estates CT Spicewood, TX 78669
Want to know what your home might be worth? Contact us for a FREE valuation!

Our team is ready to help you sell your home for the highest possible price ASAP
Key Details
Property Type Single Family Home
Sub Type Single Family Residence
Listing Status Sold
Purchase Type For Sale
Square Footage 3,550 sqft
Subdivision Tres Vista
MLS Listing ID 8151186
Style 1st Floor Entry
Bedrooms 4
Full Baths 4
Half Baths 1
HOA Fees $41/ann
Year Built 2019
Annual Tax Amount $1,142
Tax Year 2019
Lot Size 1.220 Acres
Property Sub-Type Single Family Residence
Property Description
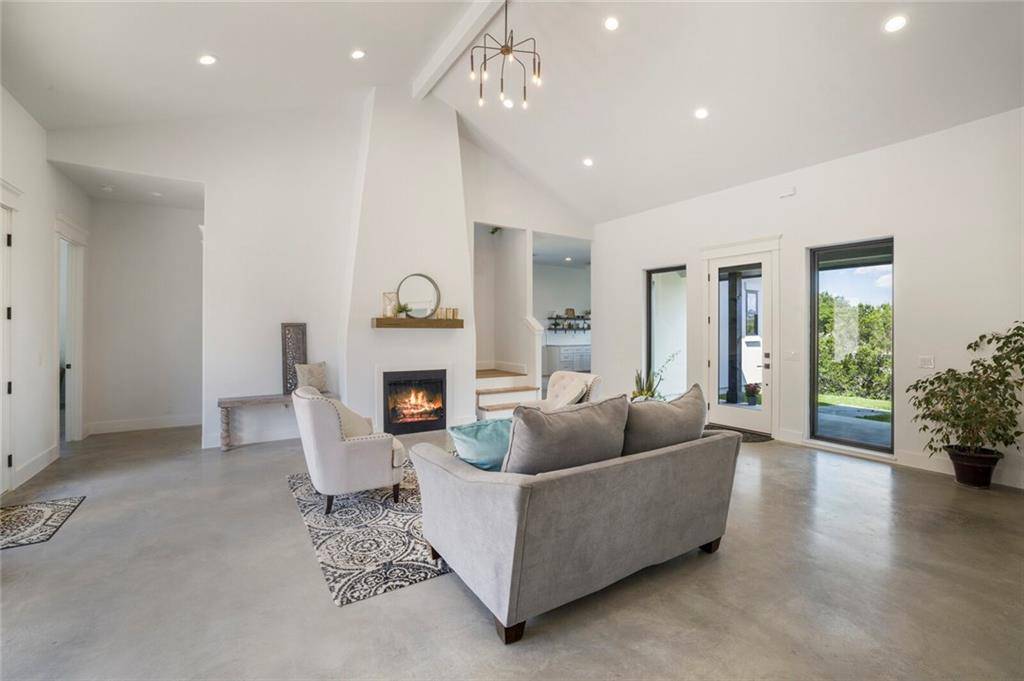
Tranquil and peaceful energy efficient home tucked away on 1+ acre inTexas Hill Country in Spicewood. 3200 square foot main home with beautiful waterfall island and lighted soffit to watch those Hill Country sunrises. Master and second ensuite bedroom downstairs. Bonus room over garage with bathroom and separate entrance. 10 minutes to the Galleria. Great LTISD schools. Designed with the environment in mind, solar panels and well contribute to very low utility bills. $10,000 landscaping allowance to buyerEES Features: See Attachment Guest Accommodations: Yes
Location
State TX
County Travis
Area Ls
Interior
Heating Central
Cooling Central Air
Flooring Concrete, Wood
Fireplaces Number 1
Fireplaces Type Gas Log, Glass Doors, Great Room
Exterior
Exterior Feature Balcony, Private Yard
Garage Spaces 2.0
Fence Fenced, See Remarks
Pool None
Community Features None
Utilities Available Electricity Available, Other, Propane
Waterfront Description None
View Y/N Yes
View Hill Country, Park/Greenbelt
Roof Type Membrane,Metal
Building
Lot Description Rolling Slope, Sloped Down, Many Trees, Trees-Medium (20 Ft - 40 Ft)
Foundation Slab
Sewer Septic Tank
Water Well
Structure Type Stucco
New Construction Yes
Schools
Elementary Schools West Cypress Hills
Middle Schools Lake Travis
High Schools Lake Travis
School District Lake Travis Isd
Others
Acceptable Financing Cash, Conventional, Lender Approval
Listing Terms Cash, Conventional, Lender Approval
Special Listing Condition Standard
Pets Allowed No
Read Less
Bought with Non Member
NEARBY SCHOOLS & BUSINESSES
GET MORE INFORMATION