
For more information regarding the value of a property, please contact us for a free consultation.
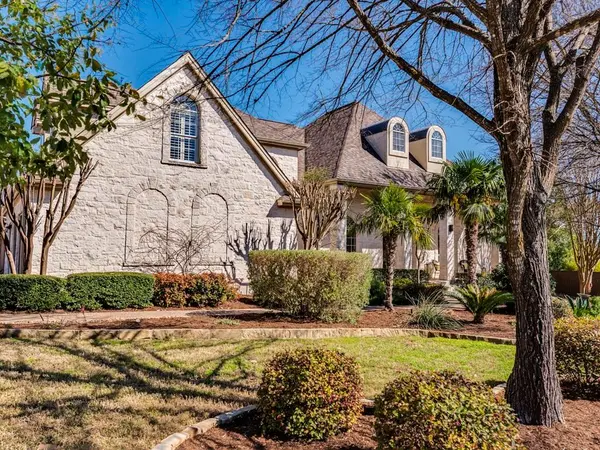
3601 Avendale DR Bee Cave, TX 78738
Want to know what your home might be worth? Contact us for a FREE valuation!

Our team is ready to help you sell your home for the highest possible price ASAP
Key Details
Property Type Single Family Home
Sub Type Single Family Residence
Listing Status Sold
Purchase Type For Sale
Square Footage 4,941 sqft
Subdivision Uplands
MLS Listing ID 1433947
Sold Date -
Style 1st Floor Entry
Bedrooms 5
Full Baths 3
Half Baths 1
HOA Fees $56/ann
HOA Y/N Yes
Year Built 1998
Annual Tax Amount $16,794
Tax Year 2019
Lot Size 0.666 Acres
Acres 0.666
Property Sub-Type Single Family Residence
Source actris
Property Description
Incredibly stunning Uplands home on sprawling .6+ acre lot! This special property has received extensive updates; recent custom pool install w/hot tub, outdoor grill, fire pit, professional landscaping, total kitchen remodel, and updated bathrooms. This home features a flexible floor plan with great lighting, neutral colors, & built-ins throughout! Professional-level theatre with fully updated equipment & acoustic walls. Perfectly located to Austin, Bee Cave, the Galleria, and the lake. Lake Travis ISD.FEMA - Unknown Restrictions: Yes Sprinkler Sys:Yes
Location
State TX
County Travis
Area Ls
Rooms
Main Level Bedrooms 3
Interior
Interior Features Bookcases, Breakfast Bar, High Ceilings, Crown Molding, Entrance Foyer, Interior Steps, Multiple Dining Areas, Pantry, Primary Bedroom on Main, Recessed Lighting, Walk-In Closet(s)
Heating Central, Propane
Cooling Central Air
Flooring Carpet, Tile, Wood
Fireplaces Number 2
Fireplaces Type Bedroom, Living Room, Primary Bedroom
Furnishings Unfurnished
Fireplace Y
Appliance Built-In Oven(s), Gas Cooktop, Dishwasher, Disposal, Exhaust Fan, Microwave, Oven, Stainless Steel Appliance(s), Trash Compactor, Water Heater
Exterior
Exterior Feature Gutters Full, Private Yard
Garage Spaces 3.0
Fence Fenced, Privacy, Wood
Pool In Ground, Pool/Spa Combo, Waterfall
Community Features Common Grounds, Sidewalks
Utilities Available Electricity Available, Propane
Waterfront Description None
View Y/N No
View None
Roof Type Composition
Accessibility None
Porch Barbecue, Covered, Deck, Front Porch, Patio, Porch, Refrigerator, Screened
Private Pool Yes
Building
Lot Description Curbs, Level, Private, Sprinkler - Automatic, Sprinkler - Multiple Yards, Trees-Medium (20 Ft - 40 Ft), Trees-Moderate
Faces West
Foundation Slab
Sewer Septic Tank
Water Public
Level or Stories Two
Structure Type Masonry – All Sides
Schools
Elementary Schools Lake Pointe
Middle Schools Lake Travis
High Schools Lake Travis
School District Lake Travis Isd
Others
Pets Allowed No
HOA Fee Include Common Area Maintenance
Restrictions Deed Restrictions
Ownership Fee-Simple
Acceptable Financing Cash, Conventional, VA Loan
Tax Rate 1.93236
Listing Terms Cash, Conventional, VA Loan
Special Listing Condition Standard
Pets Allowed No
Read Less
Bought with Kuper Sotheby's Itl Rlty
NEARBY SCHOOLS & BUSINESSES
GET MORE INFORMATION