
For more information regarding the value of a property, please contact us for a free consultation.
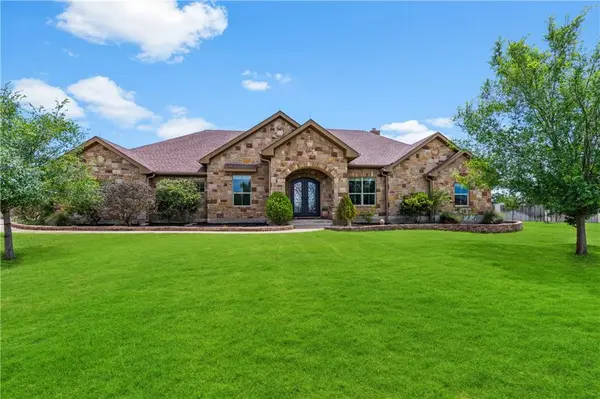
274 Chisholm TRL Bastrop, TX 78602
Want to know what your home might be worth? Contact us for a FREE valuation!

Our team is ready to help you sell your home for the highest possible price ASAP
Key Details
Property Type Single Family Home
Sub Type Single Family Residence
Listing Status Sold
Purchase Type For Sale
Square Footage 3,418 sqft
Subdivision The Colony Mud
MLS Listing ID 3915456
Sold Date -
Bedrooms 4
Full Baths 3
HOA Fees $102/mo
HOA Y/N Yes
Year Built 2011
Tax Year 2020
Lot Size 1.161 Acres
Acres 1.161
Property Sub-Type Single Family Residence
Source actris
Property Description
Must See this Stunning 1-Story*Superb Floor Plan*True Perfection*No Interior Steps*Large,Level Lot*Lovingly Designed*Built by Nalle Custom Homes*All Stone*Grand Entry*Vaulted&Beamed Great Room*Spacious Kitch&Dining*Solid Wood Cabinets*Granite Counters*Stained&Scored Concrete Floors*Designer Touches*Master Retreat&Bath at rear for privacy*Separate Wing has 3 Roomy Secondary BDRMS*All Walk-In Closets*2 Roomy Fulls Baths*Huge Mud/Laundry RM w/ Sink,Cabs & Folding Counter*Oversized Garage*Large Parking Pad+++FEMA - Unknown Restrictions: Yes Comm. Features: Health Club Discount Sprinkler Sys:Yes
Location
State TX
County Bastrop
Area Bw
Rooms
Main Level Bedrooms 4
Interior
Interior Features Bookcases, Breakfast Bar, Beamed Ceilings, High Ceilings, Vaulted Ceiling(s), Double Vanity, In-Law Floorplan, Multiple Living Areas, No Interior Steps, Primary Bedroom on Main, Recessed Lighting, Walk-In Closet(s)
Heating Central, Natural Gas
Cooling Central Air
Flooring Concrete
Fireplaces Number 1
Fireplaces Type Gas Log, Great Room
Furnishings Unfurnished
Fireplace Y
Appliance Built-In Oven(s), Dishwasher, Disposal, Exhaust Fan, Gas Cooktop, Microwave, Double Oven, Stainless Steel Appliance(s), Electric Water Heater, Water Softener Owned
Exterior
Exterior Feature Gutters Full, No Exterior Steps, Private Yard
Garage Spaces 2.0
Fence Fenced, See Remarks
Pool None
Community Features Clubhouse, Fitness Center, High Speed Internet, Park, Playground, Pool, Sport Court(s)/Facility, Tennis Court(s), Underground Utilities
Utilities Available Electricity Available, Natural Gas Available
Waterfront Description None
View Y/N No
View None
Roof Type Composition
Accessibility None
Porch Covered, Patio
Private Pool No
Building
Lot Description Level, Private, Sprinkler - Automatic, Sprinklers In Front, Sprinkler - Multiple Yards, Trees-Moderate
Foundation Slab
Sewer MUD
Water MUD
Level or Stories One
Structure Type Masonry – All Sides
Schools
Elementary Schools Bluebonnet (Bastrop Isd)
Middle Schools Cedar Creek
High Schools Cedar Creek
School District Bastrop Isd
Others
Pets Allowed No
HOA Fee Include See Remarks
Restrictions Covenant,Deed Restrictions
Ownership Fee-Simple
Acceptable Financing Cash, Conventional
Tax Rate 2.8909
Listing Terms Cash, Conventional
Special Listing Condition Standard
Pets Allowed No
Read Less
Bought with Realty Life
NEARBY SCHOOLS & BUSINESSES
GET MORE INFORMATION