
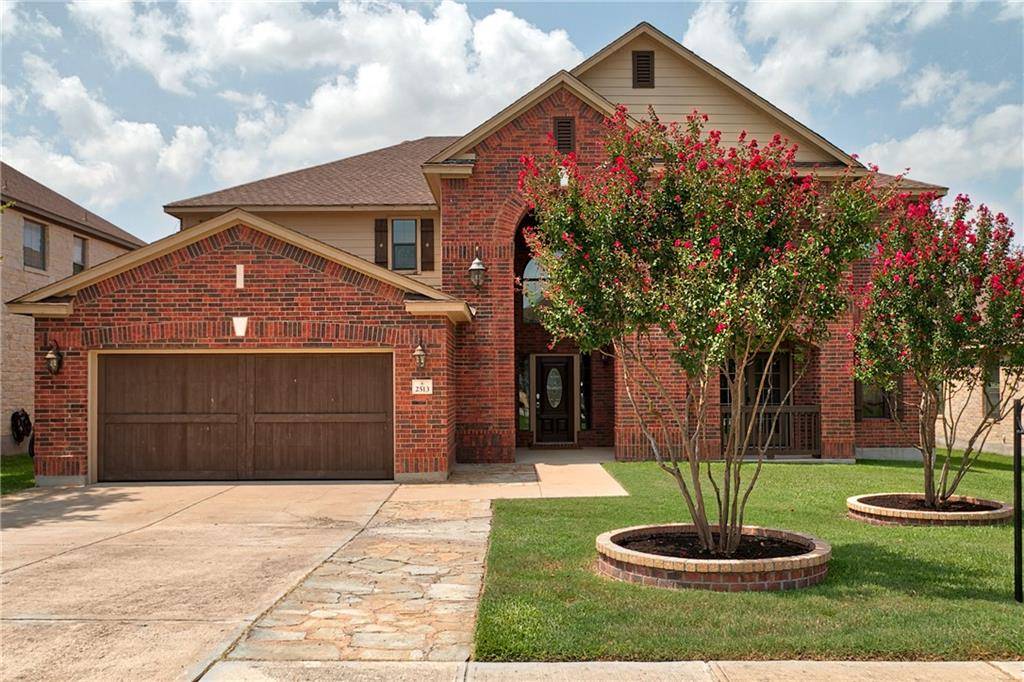
For more information regarding the value of a property, please contact us for a free consultation.
2513 Midnight Star DR Cedar Park, TX 78613
Want to know what your home might be worth? Contact us for a FREE valuation!

Our team is ready to help you sell your home for the highest possible price ASAP
Key Details
Property Type Single Family Home
Sub Type Single Family Residence
Listing Status Sold
Purchase Type For Sale
Square Footage 5,354 sqft
Subdivision Silverado West Ph A Sec 03
MLS Listing ID 7074474
Style 1st Floor Entry,Multi-level Floor Plan
Bedrooms 5
Full Baths 3
Half Baths 1
HOA Fees $41/ann
Year Built 2007
Tax Year 2020
Lot Size 8,189 Sqft
Property Sub-Type Single Family Residence
Property Description
Largest floor plan in community & highly coveted. Endless possibilities at your fingertips w/upstairs loft connected to primary bedroom on main floor. Bonus room off entry can be bedroom/game room/office. Oversized kitchen features ample room for entertaining & open concept. Butlers pantry to the side of the massive pantry. True Owner's Retreat at it's finest w/sitting area & huge walk-in closet to bathroom. Entertain comfortably from back covered patio & oversized deck. Don't let this home slip away!Restrictions: Yes Sprinkler Sys:Yes
Location
State TX
County Williamson
Area Cls
Interior
Heating Central, Electric
Cooling Central Air
Flooring Bamboo, Laminate, Tile, Vinyl
Fireplaces Type None
Exterior
Exterior Feature Balcony, Exterior Steps, Pest Tubes in Walls
Garage Spaces 2.0
Fence Fenced, Privacy, Wood
Pool None
Community Features Cluster Mailbox, Common Grounds, Curbs, Park, Picnic Area, Planned Social Activities, Playground, Pool
Utilities Available Electricity Available, Underground Utilities
Waterfront Description None
View Y/N No
View None
Roof Type Composition
Building
Lot Description Curbs, Level, Sprinkler - Automatic, Trees-Medium (20 Ft - 40 Ft)
Foundation Slab
Sewer Public Sewer
Water Public
Structure Type Masonry – All Sides
Schools
Elementary Schools Ronald Reagan
Middle Schools Artie L Henry
High Schools Vista Ridge
School District Leander Isd
Others
Acceptable Financing Cash, Conventional, FHA, VA Loan
Listing Terms Cash, Conventional, FHA, VA Loan
Special Listing Condition Standard
Pets Allowed No
Read Less
Bought with eXp Realty LLC
NEARBY SCHOOLS & BUSINESSES
GET MORE INFORMATION