
For more information regarding the value of a property, please contact us for a free consultation.
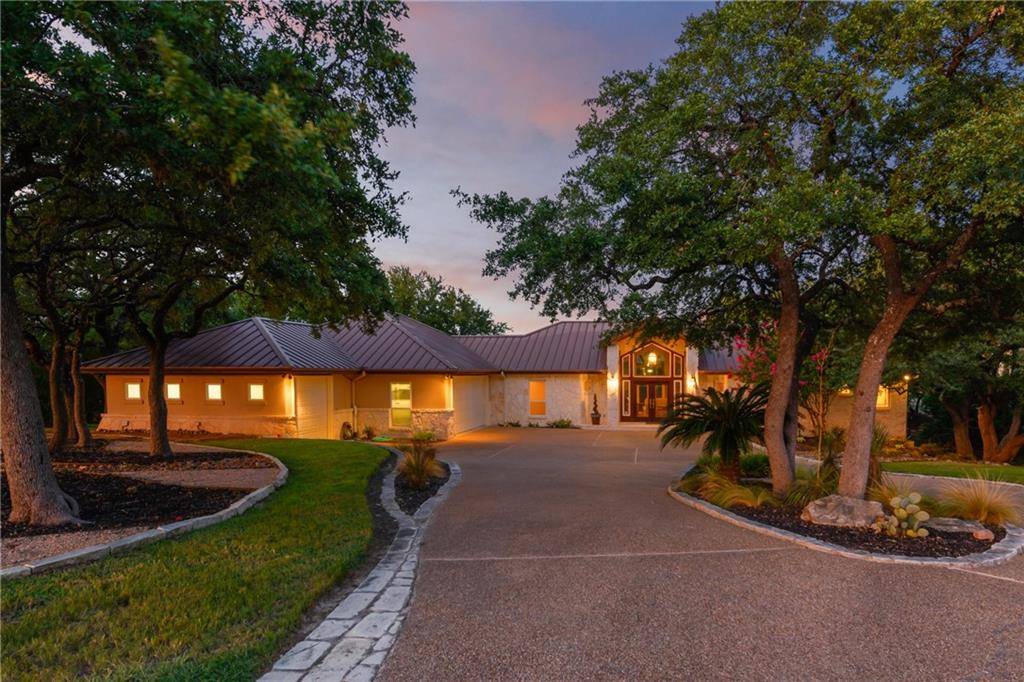
2405 Sailpoint DR Spicewood, TX 78669
Want to know what your home might be worth? Contact us for a FREE valuation!

Our team is ready to help you sell your home for the highest possible price ASAP
Key Details
Property Type Single Family Home
Sub Type Single Family Residence
Listing Status Sold
Purchase Type For Sale
Square Footage 2,805 sqft
Subdivision Barton Creek Lakeside,Ranch Sec.7
MLS Listing ID 8640958
Style 1st Floor Entry,Single level Floor Plan
Bedrooms 3
Full Baths 3
Half Baths 1
HOA Fees $90/ann
Year Built 2000
Annual Tax Amount $2,154
Tax Year 2020
Lot Size 0.770 Acres
Property Sub-Type Single Family Residence
Property Description
Beautiful quality home on great Lake cove lot. Relaxing 1 story home with solid Elm wood flooring & open living-dining area & gourmet kitchen. Large MBR. Living has fireplace-vaulted ceilings. Great floor plan. Bonus room. First time on the market. Perfect for walking, biking or just sitting & enjoying the beautiful scenery. Community pool, golf, workout facility, tennis, lake access and boat access to Lake Travis at community area. High speed Internet available. 24 HR manned security.FEMA - Unknown Restrictions: Yes Comm. Features: Health Club Discount Sprinkler Sys:Yes
Location
State TX
County Travis
Area Lw
Interior
Heating Central
Cooling Central Air
Flooring Wood
Fireplaces Number 1
Fireplaces Type Family Room
Exterior
Exterior Feature Boat Ramp, Exterior Steps, See Remarks
Garage Spaces 3.0
Fence None
Pool None
Community Features Clubhouse, Cluster Mailbox, Fitness Center, Gated, Golf, High Speed Internet, Lake, Pool, Tennis Court(s), Underground Utilities
Utilities Available Underground Utilities
Waterfront Description None
View Y/N Yes
View Creek/Stream, Golf Course, Lake, River, Trees/Woods
Roof Type Metal
Building
Lot Description Cul-De-Sac, Near Golf Course, Sprinkler - Automatic, Trees-Large (Over 40 Ft), Trees-Medium (20 Ft - 40 Ft), See Remarks
Foundation Pillar/Post/Pier, Slab
Sewer Private Sewer
Water Private
Structure Type Masonry – Partial,Stucco
Schools
Elementary Schools Spicewood (Marble Falls Isd)
Middle Schools Marble Falls
High Schools Marble Falls
School District Marble Falls Isd
Others
Acceptable Financing Cash, Conventional
Listing Terms Cash, Conventional
Special Listing Condition Standard
Pets Allowed No
Read Less
Bought with Moreland Properties
NEARBY SCHOOLS & BUSINESSES
GET MORE INFORMATION