
For more information regarding the value of a property, please contact us for a free consultation.
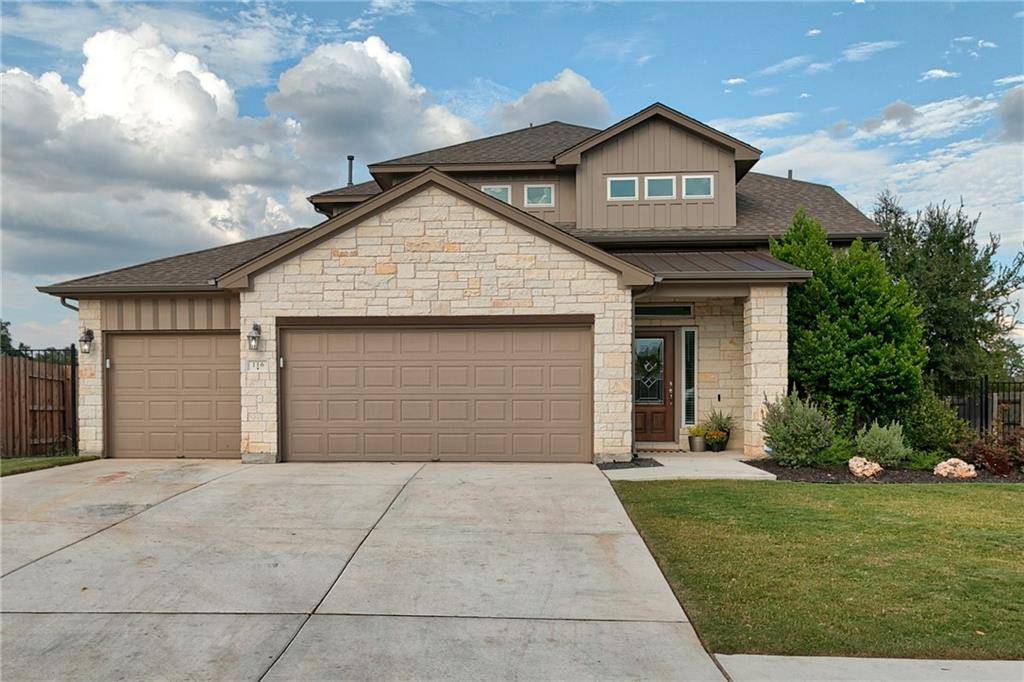
116 Rancho TRL Georgetown, TX 78628
Want to know what your home might be worth? Contact us for a FREE valuation!

Our team is ready to help you sell your home for the highest possible price ASAP
Key Details
Property Type Single Family Home
Sub Type Single Family Residence
Listing Status Sold
Purchase Type For Sale
Square Footage 2,715 sqft
Subdivision Rancho Sienna
MLS Listing ID 2552332
Style 1st Floor Entry
Bedrooms 4
Full Baths 2
Half Baths 1
HOA Fees $40/mo
Year Built 2015
Tax Year 2018
Property Sub-Type Single Family Residence
Property Description
Modern elegance in Georgetown. Captivating front yard with gorgeous landscaping + three-car garage nestled in a cul-de-sac! When you walk into this magnificent home, the space feels bright and airy, w/ many windows.
Grand entry with High ceilings crowned with a stunning light fixture above the dining area or second living area.
The spacious chef's kitchen is a designer's dream, featuring granite counters, tile backsplash, a gas cook-top, pantry, & a built-in microwave. Expansive island with breakfast bar. Quaint breakfast area by the beautiful staircase. Your living room is spacious, with a gorgeous stone fireplace. A true Master Retreat awaits w/ an enchanting Spa-like en-suite complete w/ double vanities, walk-in shower, luxurious soaking tub, and WIC. Upstairs you have a loft or mixed-use area that overlooks the front entry and living space. You also have a media room or mixed-use room.
Relax under your covered patio. Soak up the backyard beauty full of heavenly greenery. This backyard is perfect for entertaining. You have a firepit, an abundance of shade trees, and a built-in grill. Just a short walk to the resort-like pool & amazing amenity center w/ gym facility!
Location
State TX
County Williamson
Area Gtw
Interior
Heating Fireplace(s), Natural Gas
Cooling Central Air, Electric
Flooring Carpet, Stone, Tile, Wood
Fireplaces Number 1
Fireplaces Type Family Room, Gas Log, Masonry
Exterior
Exterior Feature Exterior Steps, Gas Grill, Gutters Full, Lighting, Outdoor Grill
Garage Spaces 3.0
Fence Fenced, Wrought Iron
Pool None
Community Features Clubhouse, Cluster Mailbox, Common Grounds, Fitness Center, Park, Picnic Area, Planned Social Activities, Playground, Pool, Sidewalks, Street Lights, Underground Utilities
Utilities Available Cable Available, Electricity Available, High Speed Internet, Natural Gas Available, Phone Available, Sewer Available, Underground Utilities, Water Available
Waterfront Description None
View Neighborhood, Pool
Roof Type Composition,Shingle
Building
Lot Description Back Yard, Close to Clubhouse, Cul-De-Sac, Curbs, Front Yard, Sprinkler - Automatic, Sprinklers In Rear, Sprinklers In Front
Foundation Slab
Sewer Public Sewer
Water MUD, Public
Structure Type HardiPlank Type,Masonry – All Sides
New Construction No
Schools
Elementary Schools Rancho Sienna
Middle Schools Liberty Hill Middle
High Schools Liberty Hill
School District Liberty Hill Isd
Others
Acceptable Financing Cash, Conventional, FHA, Texas Vet, VA Loan
Listing Terms Cash, Conventional, FHA, Texas Vet, VA Loan
Special Listing Condition Standard
Read Less
Bought with Olvera Bolton Properties
NEARBY SCHOOLS & BUSINESSES
GET MORE INFORMATION