
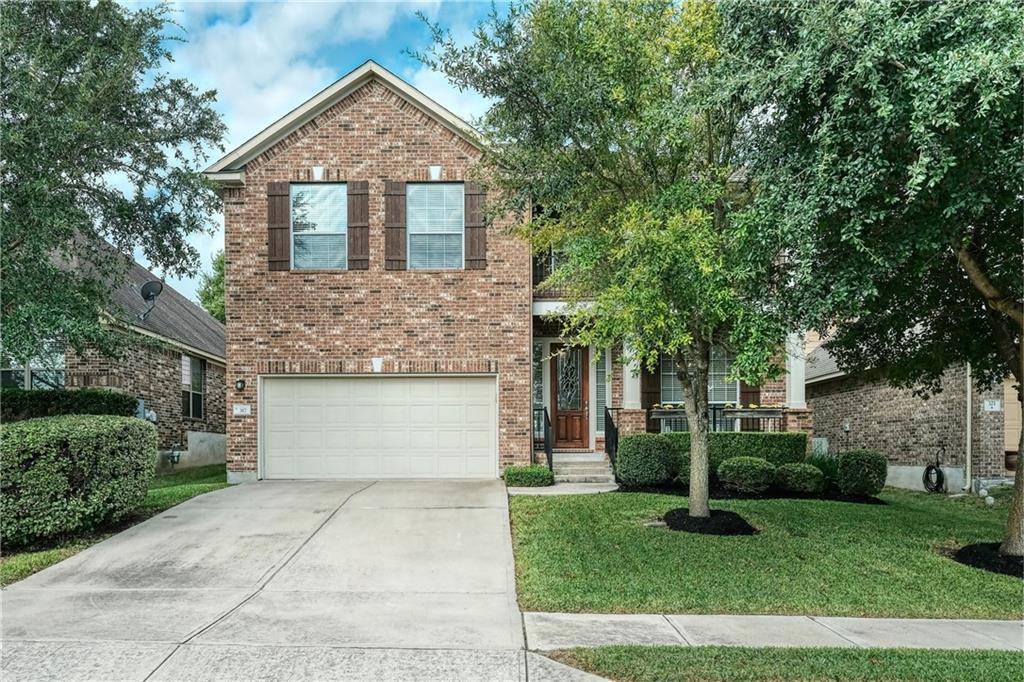
For more information regarding the value of a property, please contact us for a free consultation.
317 Wiltshire DR Hutto, TX 78634
Want to know what your home might be worth? Contact us for a FREE valuation!

Our team is ready to help you sell your home for the highest possible price ASAP
Key Details
Property Type Single Family Home
Sub Type Single Family Residence
Listing Status Sold
Purchase Type For Sale
Square Footage 2,787 sqft
Subdivision Star Ranch
MLS Listing ID 2827837
Bedrooms 4
Full Baths 3
HOA Fees $33/ann
Year Built 2007
Tax Year 2020
Lot Size 7,013 Sqft
Property Sub-Type Single Family Residence
Property Description
Exceptionally maintained home in the Acclaimed Star Ranch Subdivision. This home boasts 4 bedrooms, 3 full baths, 2 car garage, formal dining, breakfast nook, and game-room and HOT TUB. Chefs kitchen features granite countertops, 42 inch cabinets, built in cooktop, oven and microwave, and large pantry. Enjoy your spacious grand living room with dramatic ceilings, large windows and custom brick fireplace. Your main level also features a guest bedroom, full bathroom and Laundry room. Upstairs you will find your grand master bedroom featuring your own private balcony, walk in closet, en-suite bathroom with double vanity, separate shower and soaker tub and enclosed water closet. Also Upstairs you will find your spacious game-room perfect as a media room, office, or playroom. 2 more second level bedrooms feature walk in closets and Jack and Jill bathroom. Take an evening dip in your personal Hot Tub in the extremely private backyard. Your backyard oasis features an amazing upgraded Stone Patio, covered patio, storage shed, beautiful landscaping, mature trees, inground irrigation system with flower bed drip system. Don't forget to check out the 2 car garage with its own air conditioning unit and extra above car storage. This home is a must see with its rare floorplan and highly desired neighborhood with Golf Course, parks, and pool. Don't Miss out, make this your Home Today.
Location
State TX
County Williamson
Area Hu
Interior
Heating Central, Natural Gas
Cooling Ceiling Fan(s), Central Air
Flooring Carpet, Tile
Fireplaces Number 1
Fireplaces Type Gas, Living Room, Stone
Exterior
Exterior Feature Balcony, Rain Gutters, Private Yard
Garage Spaces 2.0
Fence Back Yard, Fenced, Gate, Wood
Pool None
Community Features Cluster Mailbox, Golf, Park, Picnic Area, Pool, Sidewalks
Utilities Available Cable Available, Electricity Available, High Speed Internet, Natural Gas Available, Phone Available
Waterfront Description None
View None
Roof Type Composition
Building
Lot Description Back Yard, Front Yard, Trees-Large (Over 40 Ft), Many Trees
Foundation Slab
Sewer MUD, Public Sewer
Water Public
Structure Type Brick,Masonry – All Sides
New Construction No
Schools
Elementary Schools Benjamin Doc Kerley Elementary
Middle Schools Farley
High Schools Hutto
School District Hutto Isd
Others
Acceptable Financing Cash, Conventional, FHA, VA Loan
Listing Terms Cash, Conventional, FHA, VA Loan
Special Listing Condition Standard
Read Less
Bought with Redfin Corporation
NEARBY SCHOOLS & BUSINESSES
GET MORE INFORMATION