
For more information regarding the value of a property, please contact us for a free consultation.
6 Wilderness WAY Round Rock, TX 78664
Want to know what your home might be worth? Contact us for a FREE valuation!

Our team is ready to help you sell your home for the highest possible price ASAP
Key Details
Property Type Single Family Home
Sub Type Single Family Residence
Listing Status Sold
Purchase Type For Sale
Square Footage 3,521 sqft
Subdivision Oak Bluff Estates Ph 02
MLS Listing ID 2833297
Bedrooms 4
Full Baths 3
Half Baths 1
HOA Fees $29/ann
Year Built 1994
Tax Year 2020
Lot Size 0.513 Acres
Property Sub-Type Single Family Residence
Property Description
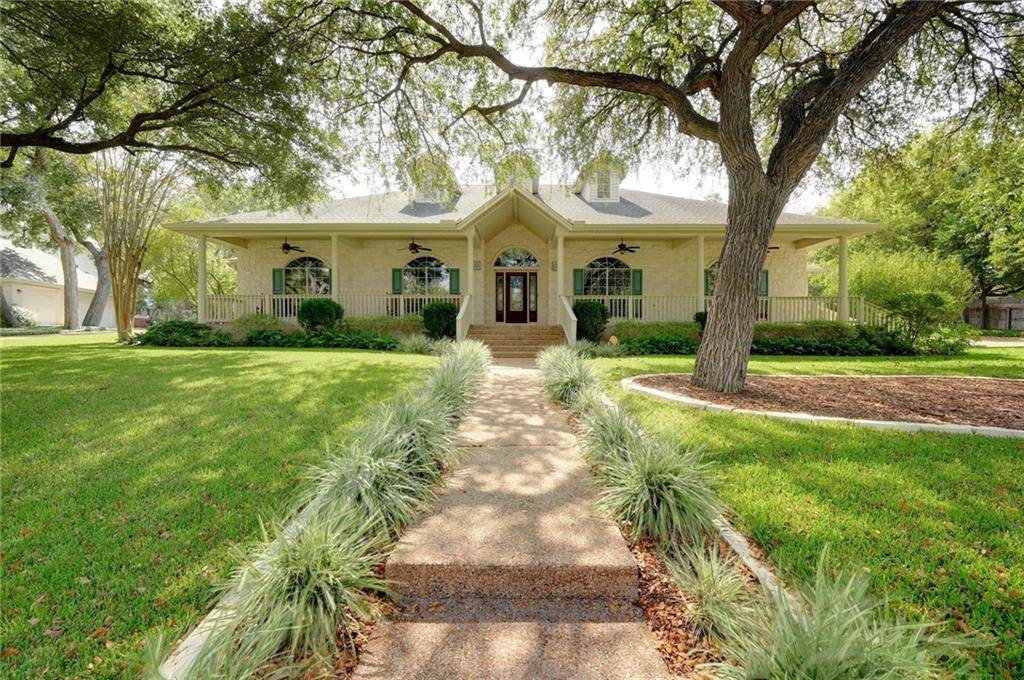
This immaculate home nestled in Oak Bluff Estates is perfect for golf course community living. The front yard was voted HOA's September 2020 "Yard of the Month" and no wonder ~ the vibrant landscaping is well-established, with mature shade trees and full irrigation. Relax on the covered veranda with a cup of ice tea on a warm summer day or hang out on the back patio and watch the kids romp around in the afternoon shade ~ either way, this half-acre lot is designed to be enjoyed. The inside of this 4 bed/3.5 bath custom built ranch style home delights the eye in every room ~ enter into the spacious foyer and be awed by its high tray ceiling and chandelier ~ wander into the formal living and look out the large window centered between matching built-in cabinets with display shelves ~ continue under one of the home's many arches into the formal dining room and marvel at its natural wood built-in china cabinet ~ behind french doors, you will find the 4th bedroom or office with built-in desk, cabinetry and amazing wainscoting ~ the great room centers around a beautiful gas fireplace and built-ins on either side of entertainment wall ~ the gourmet kitchen is wide open to the great room and breakfast area and it features ss appliances, center island, an expansive breakfast bar, large pantry and ample cabinetry ~ the utility room offers built-in cabinetry with large sink ~ the 3 spacious bedrooms all enjoy en suite bathrooms ~ the master bath sports double vanities, separate shower and soak tub, and a large walk-in closet ~ the master bedroom itself has access to the expansive back patio ~ throughout the entire home you will find custom paint and hardwood floors with hard tile in the utility and bathrooms ~ the attached garage has 3 bays with the 3rd bay being oversized at 25 ft deep ~ with all its wonderful features, this haven is sure to please for years to come!
Location
State TX
County Williamson
Area Rre
Interior
Heating Central, Natural Gas
Cooling Central Air, Electric, Multi Units
Flooring Tile, Wood
Fireplaces Number 1
Fireplaces Type Family Room, Gas Starter, Glass Doors, Wood Burning
Exterior
Exterior Feature Exterior Steps
Garage Spaces 3.0
Fence None
Pool None
Community Features Golf, Pool
Utilities Available Electricity Available, Natural Gas Available, Sewer Connected, Water Connected
Waterfront Description None
View None
Roof Type Composition
Building
Lot Description Interior Lot, Landscaped, Near Golf Course, Sprinkler - Automatic, Trees-Medium (20 Ft - 40 Ft)
Foundation Slab
Sewer Public Sewer
Water Public
Structure Type Masonry – All Sides
New Construction No
Schools
Elementary Schools Forest Creek
Middle Schools Ridgeview
High Schools Cedar Ridge
School District Round Rock Isd
Others
Acceptable Financing Cash, Conventional, FHA, VA Loan
Listing Terms Cash, Conventional, FHA, VA Loan
Special Listing Condition Standard
Read Less
Bought with Realty Austin
NEARBY SCHOOLS & BUSINESSES
GET MORE INFORMATION