
For more information regarding the value of a property, please contact us for a free consultation.
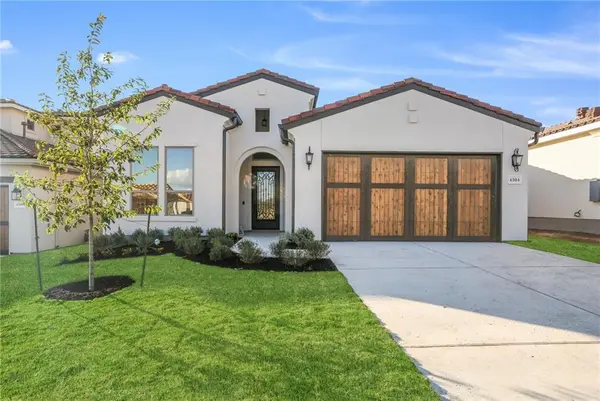
4304 Flameleaf Sumac Bee Cave, TX 78738
Want to know what your home might be worth? Contact us for a FREE valuation!

Our team is ready to help you sell your home for the highest possible price ASAP
Key Details
Property Type Single Family Home
Sub Type Single Family Residence
Listing Status Sold
Purchase Type For Sale
Square Footage 3,333 sqft
Subdivision East Village
MLS Listing ID 3294061
Sold Date -
Bedrooms 3
Full Baths 2
Half Baths 1
HOA Fees $275/mo
HOA Y/N Yes
Year Built 2020
Tax Year 2020
Lot Size 6,969 Sqft
Acres 0.16
Lot Dimensions 50x131
Property Sub-Type Single Family Residence
Source actris
Property Description
Granada plan. Estimated November completion. Brand new Model Home with Views in Gated Community! Sales went too fast so we never moved in. Our most popular plan, the Single Story Granada is perfect for entertaining! This home boasts 12' ceilings ,8' doors and 2 fireplaces. Great living spaces with large kitchen and 9' kitchen island. Huge Great Room. Beautiful design throughout. This home has been price reduced for our Nov 30 year end and we have some fantastic closing cost incentives. Hurry this one won't last!
Location
State TX
County Travis
Area Ls
Rooms
Main Level Bedrooms 3
Interior
Interior Features Ceiling Fan(s), High Ceilings, Double Vanity, Entrance Foyer, Kitchen Island, Open Floorplan, Pantry, Primary Bedroom on Main, Recessed Lighting, Smart Home, Smart Thermostat, Walk-In Closet(s)
Heating Natural Gas
Cooling Central Air
Flooring No Carpet, Tile
Fireplaces Number 2
Fireplaces Type See Remarks
Fireplace Y
Appliance Built-In Oven(s), Convection Oven, Disposal, Exhaust Fan, Gas Cooktop, Microwave, Double Oven, Self Cleaning Oven, Stainless Steel Appliance(s), Tankless Water Heater
Exterior
Exterior Feature Gutters Full
Garage Spaces 2.0
Fence Fenced, Wrought Iron
Pool None
Community Features Cluster Mailbox, Common Grounds, Park, Underground Utilities
Utilities Available Electricity Available, Natural Gas Available, Phone Available
Waterfront Description None
View Hill Country, Trees/Woods
Roof Type Concrete,Tile
Accessibility None
Porch Covered, Patio
Total Parking Spaces 4
Private Pool No
Building
Lot Description Back Yard, Curbs, Level, Sprinkler - Automatic, Sprinklers In Rear, Sprinklers In Front, Trees-Small (Under 20 Ft)
Faces East
Foundation Slab
Sewer Public Sewer
Water MUD
Level or Stories One
Structure Type Stucco
New Construction Yes
Schools
Elementary Schools Lake Pointe
Middle Schools Bee Cave Middle School
High Schools Lake Travis
School District Lake Travis Isd
Others
HOA Fee Include Common Area Maintenance,Insurance,Landscaping,See Remarks
Restrictions See Remarks
Ownership Fee-Simple
Acceptable Financing See Remarks
Tax Rate 2.48
Listing Terms See Remarks
Special Listing Condition Standard
Read Less
Bought with Berkshire Hathaway TX Realty
NEARBY SCHOOLS & BUSINESSES
GET MORE INFORMATION