
For more information regarding the value of a property, please contact us for a free consultation.
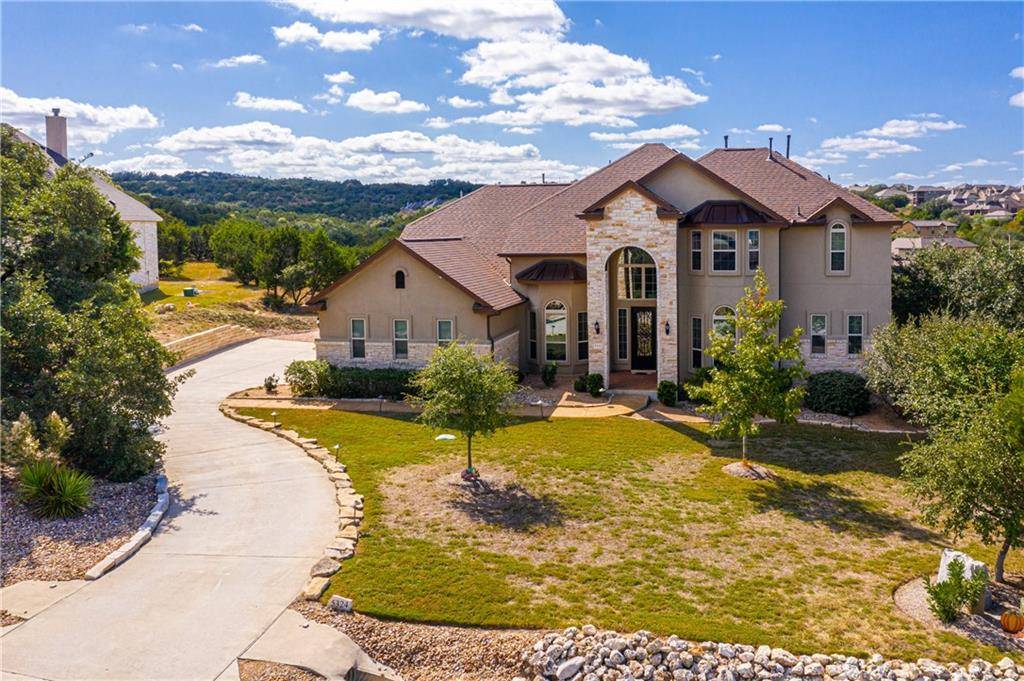
5324 Diamante DR Spicewood, TX 78669
Want to know what your home might be worth? Contact us for a FREE valuation!

Our team is ready to help you sell your home for the highest possible price ASAP
Key Details
Property Type Single Family Home
Sub Type Single Family Residence
Listing Status Sold
Purchase Type For Sale
Square Footage 4,266 sqft
Subdivision Sola Vista Sec 2
MLS Listing ID 1937803
Bedrooms 5
Full Baths 4
Half Baths 1
HOA Fees $21/mo
Year Built 2016
Annual Tax Amount $10,139
Tax Year 2020
Lot Size 1.255 Acres
Property Sub-Type Single Family Residence
Property Description
Spectacular home sitting on more than 1.25 acres. There is nothing like this house in LTISD for under $1M!! 5 bedrooms, 4.5 baths, 3 living areas, 2 dining areas, and oversized 3 car garage. Room for everyone! Main bedroom, 5th bedroom with full bath, and Office are all on the main level. 3 bedrooms, Gameroom and Media Room are upstairs. The Kitchen features 2-tone Cabinets, Island, Pot Filler at stove, Stone surround on Breakfast Bar & Stove, under the Cabinet lighting, and Custom Barn Door. Butler's Pantry has a Wine Fridge. The Main Bedroom and Bath features Spectacular views of the Hill Country, Tray Ceiling, Elevated Soaking Tub, Oversized Shower, & an abundance of Cabinets. Several Built ins like the Mud Room, Living Room entertainment cabinet, and Full Desk area upstairs. Wood-like tile makes for easy maintenance. Entertain outside from either the extended covered patio or the Firepit out in the yard. Raised Garden has a removeable fence to keep out the deer and other native animals. Property is on Septic and has a buried individual propane tank. Not only can you fit 3 cars in the garage, but there's an entire storage area and water softener too. Hammer-head area in driveway to help turn around when pulling out of the garage. 220 already in place for future pool. So many upgrades, can't list them all.
Location
State TX
County Travis
Area Ls
Interior
Heating Central
Cooling Ceiling Fan(s), Central Air
Flooring Carpet, Tile
Fireplaces Number 1
Fireplaces Type Family Room, Raised Hearth
Exterior
Exterior Feature Exterior Steps, Garden, Rain Gutters, Private Yard
Garage Spaces 3.0
Fence Back Yard, Fenced, Gate, Wrought Iron
Pool None
Community Features Clubhouse, Cluster Mailbox, Common Grounds, Picnic Area, Playground, Pool
Utilities Available Cable Connected, Electricity Connected, Phone Available, Propane, Water Connected
Waterfront Description Dry/Seasonal
View Hill Country, Neighborhood, Panoramic, Trees/Woods
Roof Type Composition
Building
Lot Description Back Yard, Front Yard, Garden, Irregular Lot, Landscaped, Native Plants, Pie Shaped Lot, Sprinkler - Automatic, Trees-Heavy, Trees-Large (Over 40 Ft)
Foundation Slab
Sewer Septic Tank
Water Public
Structure Type Masonry – All Sides,Radiant Barrier,Stone Veneer,Stucco
New Construction No
Schools
Elementary Schools West Cypress Hills
Middle Schools Lake Travis
High Schools Lake Travis
School District Lake Travis Isd
Others
Acceptable Financing Cash, Conventional, VA Loan
Listing Terms Cash, Conventional, VA Loan
Special Listing Condition Standard
Read Less
Bought with Non Member
NEARBY SCHOOLS & BUSINESSES
GET MORE INFORMATION