
For more information regarding the value of a property, please contact us for a free consultation.
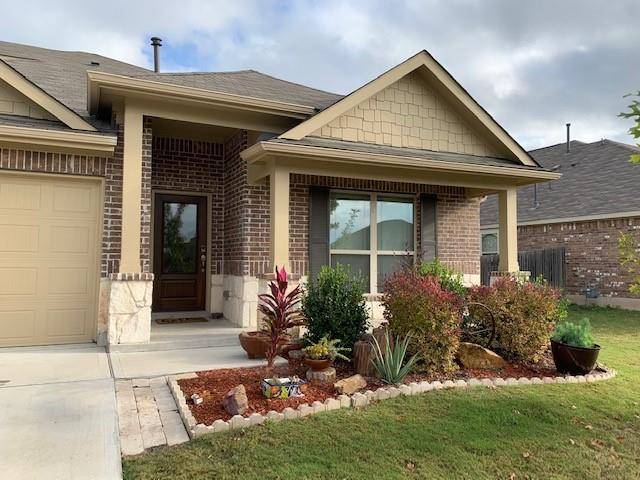
329 Adoquin TRL Buda, TX 78610
Want to know what your home might be worth? Contact us for a FREE valuation!

Our team is ready to help you sell your home for the highest possible price ASAP
Key Details
Property Type Single Family Home
Sub Type Single Family Residence
Listing Status Sold
Purchase Type For Sale
Square Footage 2,428 sqft
Subdivision Stonefield Sec Ten
MLS Listing ID 8173195
Bedrooms 4
Full Baths 3
Half Baths 1
HOA Fees $60/mo
Year Built 2017
Tax Year 2020
Lot Size 7,143 Sqft
Property Sub-Type Single Family Residence
Property Description
Great home with an outstanding floorplan! 4 bedrooms and 3 full baths downstairs and a huge bonus room and large half bath upstairs. Great layout and plenty of storage. Nice big bumpout on left side of garage adds lots of additional storage space in the garage! Home backs to greenbelt space with walking trail, picnic tables and trees, which makes for a nice wide buffer in the backyard area making the backyard more private than others in the neighborhood. Nice, big open floorplan, full bath and linen storage outside each secondary bedroom. Large primary bedroom, with double vanity, garden tub and separate shower in master bath. Three sides masonry, very well cared for community with nice amenities. Convenient location and easy commute from IH 35, near all major amenities and shopping.
Stainless appliances and the stainless refrig currently in kitchen does not convey, but the stainless refrig in the garage will remain with the house. Two hot water heaters, water softener system, security system. Home shows well, nice floors throughout, mini blinds and high ceilings.
Location
State TX
County Hays
Area Hh
Interior
Heating Central, Natural Gas
Cooling Ceiling Fan(s), Central Air
Flooring Carpet, Tile, Wood
Fireplaces Type None
Exterior
Exterior Feature None
Garage Spaces 2.0
Fence Privacy, Wood
Pool None
Community Features Common Grounds, Dog Park, Fishing, Fitness Center, Picnic Area, Playground, Pool, Sidewalks, Street Lights
Utilities Available Electricity Connected, High Speed Internet, Natural Gas Connected, Sewer Connected, Water Connected
Waterfront Description None
View Park/Greenbelt
Roof Type Composition
Building
Lot Description Landscaped, Level, Public Maintained Road, Sprinkler - Automatic, Sprinklers In Rear, Sprinklers In Front, Trees-Small (Under 20 Ft)
Foundation Slab
Sewer Public Sewer
Water Public
Structure Type Brick,HardiPlank Type,Stone
New Construction No
Schools
Elementary Schools Tom Green
Middle Schools Mccormick
High Schools Johnson High School
School District Hays Cisd
Others
Acceptable Financing Cash, Conventional, FHA, VA Loan
Listing Terms Cash, Conventional, FHA, VA Loan
Special Listing Condition Standard
Read Less
Bought with Keller Williams Realty
NEARBY SCHOOLS & BUSINESSES
GET MORE INFORMATION