
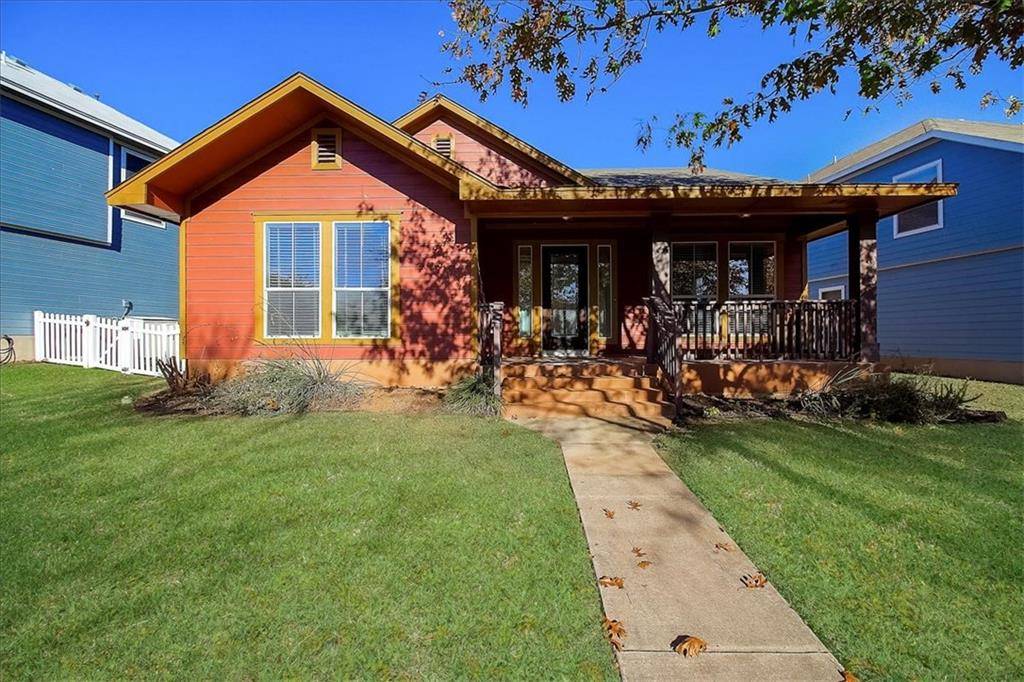
For more information regarding the value of a property, please contact us for a free consultation.
717 Sampson Kyle, TX 78640
Want to know what your home might be worth? Contact us for a FREE valuation!

Our team is ready to help you sell your home for the highest possible price ASAP
Key Details
Property Type Single Family Home
Sub Type Single Family Residence
Listing Status Sold
Purchase Type For Sale
Square Footage 1,630 sqft
Subdivision Plum Creek
MLS Listing ID 9518292
Bedrooms 4
Full Baths 2
HOA Fees $50/qua
Year Built 2006
Tax Year 2020
Lot Size 6,882 Sqft
Property Sub-Type Single Family Residence
Property Description
Welcome to this beautiful home in Plum Creek! This 4 bedroom/2 bath home is sure to impress at first glance with its covered front porch and recently painted exterior. This property features a perfect layout for those who need a home that is open-concept and spacious. If you like to entertain, you will be pleased that this home features an open-concept kitchen flowing directly into the spacious backyard. The kitchen also features stainless steel appliances, along with plenty of counter space with its center island. For more formal get-togethers, enjoy a separate dining room where you can enjoy special occasions. When you're ready to unwind for the night, enjoy the master suite and all it has to offer. The master bathroom features a garden tub, walk-in shower, walk-in closet, and a double vanity!
As a bonus, this home is located in the Plum Creek Community. Located just 20 minutes south of downtown, Plum Creek is where Austin goes to grow. The community features a golf club, parks (large & small), Negley Fishing Lake, McNaughton and Fergus Pools, and the Haupt Community Center. Overall, this home is perfect for those needing an open floorplan, spaciousness, utility, and an amazing community.
Location
State TX
County Hays
Area Hh
Interior
Heating Central
Cooling Central Air
Flooring Laminate, Vinyl
Fireplaces Type None
Exterior
Exterior Feature None
Garage Spaces 2.0
Fence Fenced, Vinyl
Pool None
Community Features Clubhouse, Cluster Mailbox, Common Grounds, Dog Park, Golf, Park, Playground, Pool
Utilities Available Electricity Available
Waterfront Description None
View None
Roof Type Composition
Building
Lot Description Alley, Curbs
Foundation Slab
Sewer Public Sewer
Water Public
Structure Type HardiPlank Type
New Construction No
Schools
Elementary Schools Laura B Negley
Middle Schools R C Barton
High Schools Jack C Hays
School District Hays Cisd
Others
Acceptable Financing Cash, Conventional, FHA, Texas Vet, VA Loan
Listing Terms Cash, Conventional, FHA, Texas Vet, VA Loan
Special Listing Condition Standard
Read Less
Bought with Robinson Co., REALTORS
NEARBY SCHOOLS & BUSINESSES
GET MORE INFORMATION