
For more information regarding the value of a property, please contact us for a free consultation.
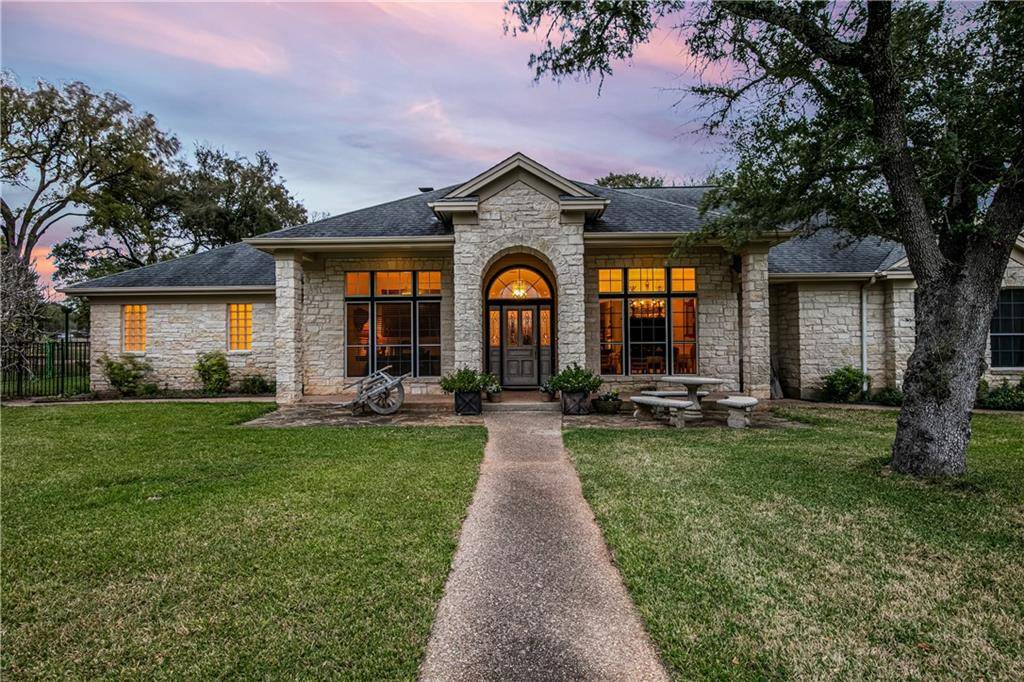
16154 Oak Grove RD Buda, TX 78610
Want to know what your home might be worth? Contact us for a FREE valuation!

Our team is ready to help you sell your home for the highest possible price ASAP
Key Details
Property Type Single Family Home
Sub Type Single Family Residence
Listing Status Sold
Purchase Type For Sale
Square Footage 2,624 sqft
Subdivision Oak Forest Sec 1
MLS Listing ID 7924949
Bedrooms 3
Full Baths 2
HOA Fees $45/mo
Year Built 1996
Tax Year 2020
Lot Size 5.010 Acres
Property Sub-Type Single Family Residence
Property Description
Stunning Hill Country Estate nestled on 5 sprawling acres shaded by mature trees. An enchanting extensive private drive up to the front entry beautifully displays the lush grounds, this warm and inviting custom home is perfectly set nearly hidden among the groves of trees. Step inside the foyer entry to admire stunning features and upgrades seen throughout the light-filled open floorplan including custom built-in's and gorgeous hardwoods that flow throughout. The spacious living room boasts a floor-to-ceiling stone stacked fireplace flanked by custom built-in's and a wall of windows that showcases the large covered patio and lush wooded surrounds. Step into your well-equipped gourmet kitchen that offers expansive dark granite counters, center island, custom tile back splash, deep single basin sink, ample wood cabinetry, built-in stainless-steel appliances and large breakfast bar that overlooks the sunny breakfast area set in a bay window. Entertain in style in your elegant formal dining room with double tray ceilings, with custom built-in marble topped buffet. The primary suite is your own luxurious retreat with a sitting area, high tray ceilings, hardwoods, and walk-in-closet with secure floor safe. The spa-like en suite bath features double granite topped vanities, oversized shower with modern subway tile, and relaxing deep soaking tub. Enjoy relaxing on the expansive covered outdoor living area with tranquil views of white tail and fallow deer with their young in the evenings. The backyard features an enclosed “deer-proof” garden and park quality playground set. Even has a She-Shed equipped with electricity! So many other wonderful upgrades, an Absolute Must See! Highly rated Hays ISD! Famed Salt Lick barbeque is just down the road & picturesque Driftwood, Dripping Springs and Wimberley are all nearby for a fun-filled day outing. Additional 4-Acres that back to the property are also available, See MLS#7566683 & #7362709, buy all properties for more room to roam.
Location
State TX
County Hays
Area Hh
Interior
Heating Electric, Heat Pump
Cooling Central Air
Flooring Tile, Wood
Fireplaces Number 1
Fireplaces Type Living Room, Stone, Wood Burning
Exterior
Exterior Feature Gutters Full, Playground, Private Yard
Garage Spaces 2.0
Fence Livestock, Wrought Iron
Pool None
Community Features None
Utilities Available Electricity Available, Propane
Waterfront Description None
View Hill Country, Panoramic, Trees/Woods
Roof Type Composition
Building
Lot Description Sprinklers In Rear, Sprinklers In Front, Sprinkler - Partial, Trees-Heavy, Trees-Large (Over 40 Ft)
Foundation Slab
Sewer Septic Tank
Water Well
Structure Type Masonry – All Sides,Stone
New Construction No
Schools
Elementary Schools Carpenter Hill
Middle Schools Eric Dahlstrom
High Schools Johnson High School
School District Hays Cisd
Others
Acceptable Financing Cash, Conventional, VA Loan
Listing Terms Cash, Conventional, VA Loan
Special Listing Condition Standard
Read Less
Bought with Realty Austin
NEARBY SCHOOLS & BUSINESSES
GET MORE INFORMATION