
For more information regarding the value of a property, please contact us for a free consultation.
Address not disclosed Round Rock, TX 78664
Want to know what your home might be worth? Contact us for a FREE valuation!

Our team is ready to help you sell your home for the highest possible price ASAP
Key Details
Property Type Single Family Home
Sub Type Single Family Residence
Listing Status Sold
Purchase Type For Sale
Square Footage 2,667 sqft
Subdivision Oak Bluff Estates Phase 2
MLS Listing ID 4437610
Bedrooms 4
Full Baths 3
HOA Fees $29/ann
Year Built 1994
Annual Tax Amount $7,494
Tax Year 2020
Lot Size 0.266 Acres
Property Sub-Type Single Family Residence
Property Description
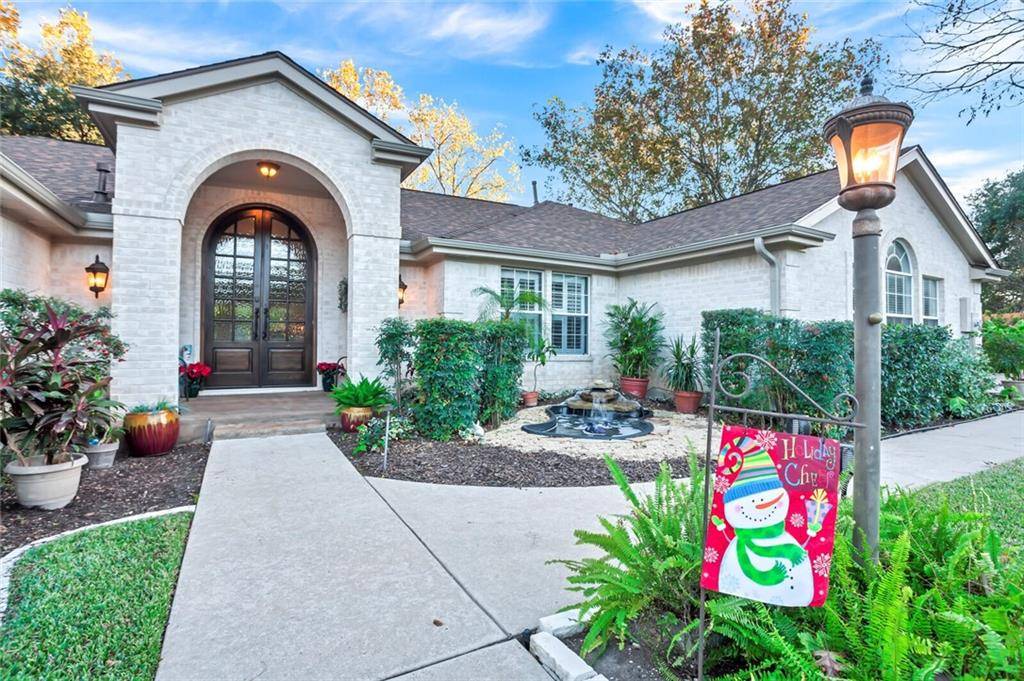
The mahogany front doors shine a glimmer accentuating the rest of the home. Offering an updated kitchen with kitchen aid appliances, high end granite counters and BM Metropolitan for the interior color choice. An upgraded bonus room will expand your lifestyle with the addition of an amazing craft room office, extra dining space, virtual school zone, another living area or utilize it as a private studio for an adult or teenage child or an aging parent. This space is extraordinary! Electric fireplace with a quartz mantle and TV mount above. Private entrance though the mahogany doors off the courtyard, which includes wrought iron fencing enclosing the patio and yard for a small to medium sized pet. The wrap around concrete walkway leads to the side house with garage entrance. Through the home itself, access can be gained to this space off the kitchen through another gorgeous hand crafted barn door. Four doors in the home were crafted through a local artisan. The office was formally the dining room. The shared wall with the kitchen was enclosed and a hand crafted mahogany french doors with leaded glass were added creating an amazing space to work from home. The pond just outside the window is a tranquil reminder to breathe and to remain grounded. The two other secondary bedrooms flank a jack-n-jill bathroom with private vanities. Comfort is the word used to describe the feel throughout the home with updated ceiling fans in every room, walk in closets, built ins and painted beams, the home brings connection through space.
Location
State TX
County Williamson
Area Rre
Interior
Heating Central, Forced Air
Cooling Ceiling Fan(s), Central Air
Flooring Carpet, Laminate, Tile
Fireplaces Number 2
Fireplaces Type Bedroom, Family Room
Exterior
Exterior Feature Uncovered Courtyard, Dog Run, Exterior Steps, Gutters Full
Garage Spaces 2.0
Fence Partial, Wood, Wrought Iron
Pool None
Community Features Common Grounds, Park
Utilities Available See Remarks
Waterfront Description None
View Park/Greenbelt, Trees/Woods
Roof Type Shingle
Building
Lot Description Cul-De-Sac, Curbs, Front Yard, Landscaped, Near Golf Course, Open Lot, Sprinkler - Automatic, Sprinklers In Rear, Sprinklers In Front, Trees-Large (Over 40 Ft)
Foundation Slab
Sewer Public Sewer
Water Public
Structure Type Brick,Masonry – All Sides
New Construction No
Schools
Elementary Schools Forest Creek
Middle Schools Ridgeview
High Schools Cedar Ridge
School District Round Rock Isd
Others
Acceptable Financing Cash, Conventional
Listing Terms Cash, Conventional
Special Listing Condition Standard
Read Less
Bought with Prospect Real Estate
GET MORE INFORMATION