
For more information regarding the value of a property, please contact us for a free consultation.
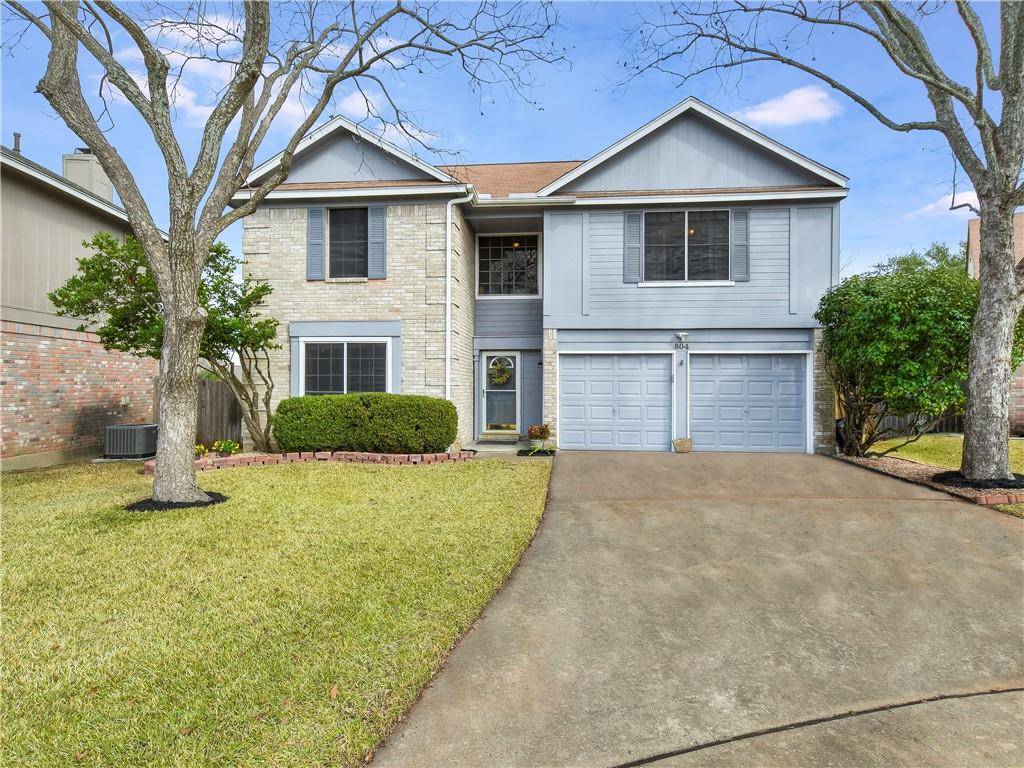
804 Daffodil DR Cedar Park, TX 78613
Want to know what your home might be worth? Contact us for a FREE valuation!

Our team is ready to help you sell your home for the highest possible price ASAP
Key Details
Property Type Single Family Home
Sub Type Single Family Residence
Listing Status Sold
Purchase Type For Sale
Square Footage 1,590 sqft
Subdivision Buttercup Creek Sec 03 Village 01
MLS Listing ID 6597561
Bedrooms 3
Full Baths 2
Half Baths 1
Year Built 1986
Annual Tax Amount $6,172
Tax Year 2020
Lot Size 7,884 Sqft
Property Sub-Type Single Family Residence
Property Description
Cedar Park (Buttercup Creek) Charmer with a Backyard Dream + BONUS ROOM - Sunroom is approx 16 ft x 14 ft * NOT * included in square footage listing. Sunroom has an AC unit. Back yard features beautiful established mature trees and plenty of shade! Another BONUS: AN AWESOME STORAGE SHED in the back with electricity! Gutters include leaf guards installed on both front and back. Sprinkler system front & back. Water heater replaced in 2020. Family room is wired for surround sound, speakers & unit convey also including an exterior speaker. Interior popcorn removed from ceilings and open floorplan with vaulted ceilings add to the charm of this home. And if you want a pool or a garden -- this backyard is family friendly and has plenty of space to add them or utilize the yard in various ways! Many options and this wonderful home with its vaulted ceilings and a cozy open floorplan all make this charming home ready for you and your family to call it your home. Location is ideal – very convenient in and out of neighborhood,close to amenities plus Leander ISD! Simply a great find in this market!
Location
State TX
County Williamson
Area Cls
Interior
Heating Central, Natural Gas, Zoned
Cooling Ceiling Fan(s), Central Air, Electric, Zoned
Flooring Carpet, Tile, Wood
Fireplaces Number 1
Fireplaces Type Family Room, Glass Doors, Masonry, Raised Hearth, Wood Burning
Exterior
Exterior Feature Gutters Full, Private Yard
Garage Spaces 2.0
Fence Back Yard, Privacy, Wood
Pool None
Community Features High Speed Internet, U-Verse
Utilities Available Electricity Connected, Natural Gas Connected, Phone Connected, Sewer Connected, Underground Utilities
Waterfront Description None
View None
Roof Type Composition
Building
Lot Description Level, Sprinkler - Automatic, Trees-Medium (20 Ft - 40 Ft)
Foundation Slab
Sewer Public Sewer
Water Public
Structure Type Brick Veneer,HardiPlank Type,Wood Siding
New Construction No
Schools
Elementary Schools Ada Mae Faubion
Middle Schools Artie L Henry
High Schools Vista Ridge
School District Leander Isd
Others
Acceptable Financing Cash, Conventional, Texas Vet, VA Loan
Listing Terms Cash, Conventional, Texas Vet, VA Loan
Special Listing Condition Standard
Read Less
Bought with Realty Austin
NEARBY SCHOOLS & BUSINESSES
GET MORE INFORMATION