
For more information regarding the value of a property, please contact us for a free consultation.
13902 Yellow Bell BND #7 Bee Cave, TX 78738
Want to know what your home might be worth? Contact us for a FREE valuation!

Our team is ready to help you sell your home for the highest possible price ASAP
Key Details
Property Type Condo
Sub Type Condominium
Listing Status Sold
Purchase Type For Sale
Square Footage 1,950 sqft
Subdivision Morningside Residential Condom
MLS Listing ID 5798368
Sold Date -
Style 1st Floor Entry
Bedrooms 3
Full Baths 2
HOA Fees $200/mo
HOA Y/N Yes
Year Built 2014
Annual Tax Amount $7,952
Tax Year 2020
Lot Size 9,474 Sqft
Acres 0.2175
Property Sub-Type Condominium
Source actris
Property Description
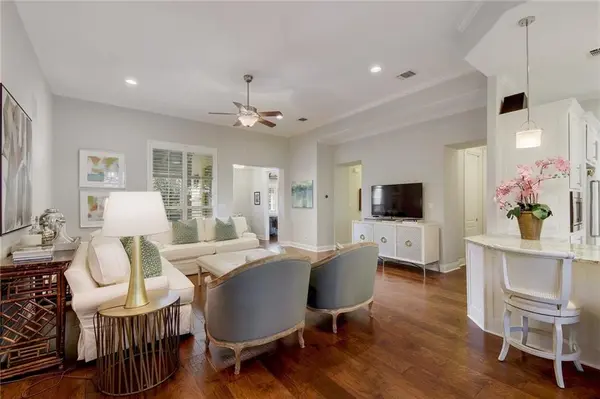
Beautifully well-maintained lock and leave free-standing home in Wildwood Community in Falconhead. A gorgeous three-bedroom, two-bath home with numerous upgrades throughout, including hardwood floors, high ceilings, plantation shutters, woven wood blinds, chandeliers, granite counters, private patio, and more. The bright & spacious neutral kitchen offers you an abundance of cabinet space in the shaker style cabinets, recessed lighting, stainless steel appliances, herringbone backsplash, range hood & natural light. The landscape is maintained by the HOA, providing year-long curb appeal. During the summer months, cool off in the community pool or play a round of golf at the nearby Falconhead Golf Course. Take a day trip to the Hill Country Gallery for shopping, movies, and dining.
Location
State TX
County Travis
Area Ls
Rooms
Main Level Bedrooms 3
Interior
Interior Features Breakfast Bar, Ceiling Fan(s), High Ceilings, Chandelier, Granite Counters, Double Vanity, Entrance Foyer, Open Floorplan, Primary Bedroom on Main, Recessed Lighting, Walk-In Closet(s)
Heating Central
Cooling Ceiling Fan(s), Central Air
Flooring Carpet, Tile, Wood
Fireplace Y
Appliance Built-In Electric Oven, Built-In Electric Range, Dishwasher, Disposal, Exhaust Fan, Microwave, Oven, RNGHD
Exterior
Exterior Feature Private Yard
Garage Spaces 2.0
Fence Back Yard
Pool None
Community Features BBQ Pit/Grill, Cluster Mailbox, Pool
Utilities Available Electricity Connected, High Speed Internet, Sewer Connected, Water Connected
Waterfront Description None
View None
Roof Type Tile
Accessibility None
Porch Covered, Front Porch
Total Parking Spaces 2
Private Pool No
Building
Lot Description Few Trees, Landscaped, Near Golf Course, Sprinkler - Automatic
Faces South
Foundation Slab
Sewer Public Sewer
Water Public
Level or Stories One
Structure Type Stucco
New Construction No
Schools
Elementary Schools Lake Pointe
Middle Schools Lake Travis
High Schools Lake Travis
School District Lake Travis Isd
Others
HOA Fee Include Common Area Maintenance,Landscaping
Restrictions Development Type
Ownership Fee-Simple
Acceptable Financing Cash, Conventional, VA Loan
Tax Rate 1.93236
Listing Terms Cash, Conventional, VA Loan
Special Listing Condition Standard
Read Less
Bought with Berkshire Hathaway TX Realty
NEARBY SCHOOLS & BUSINESSES
GET MORE INFORMATION