
For more information regarding the value of a property, please contact us for a free consultation.
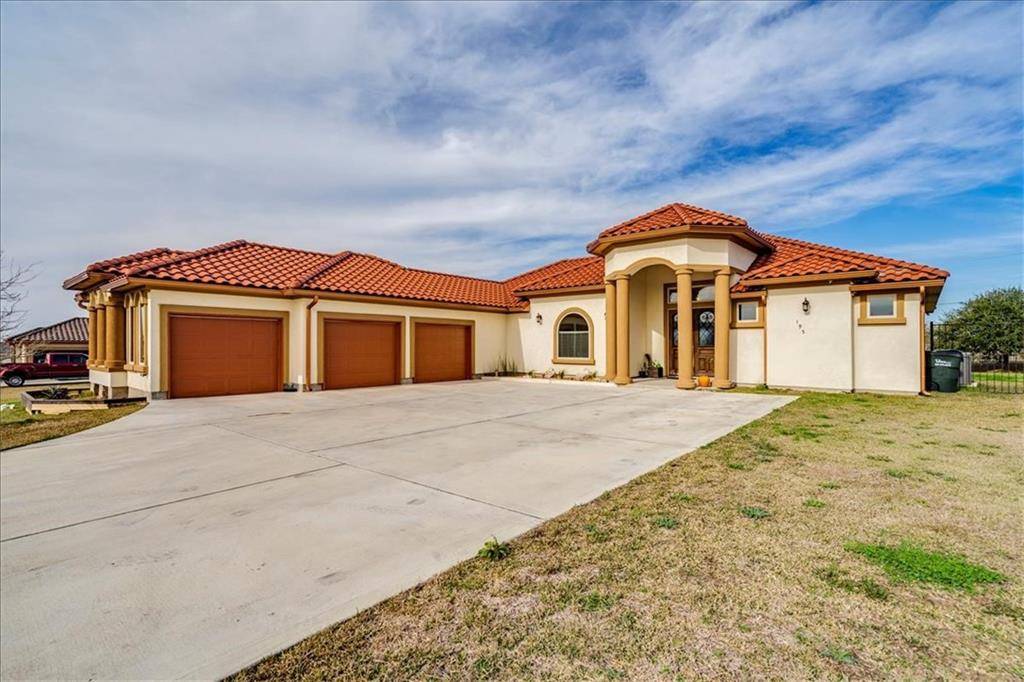
195 Peck ST Kyle, TX 78640
Want to know what your home might be worth? Contact us for a FREE valuation!

Our team is ready to help you sell your home for the highest possible price ASAP
Key Details
Property Type Single Family Home
Sub Type Single Family Residence
Listing Status Sold
Purchase Type For Sale
Square Footage 2,163 sqft
Subdivision Studio Estates Sec 2B
MLS Listing ID 3473009
Bedrooms 3
Full Baths 2
Half Baths 1
HOA Fees $40/mo
Year Built 2017
Tax Year 2020
Lot Size 0.500 Acres
Property Sub-Type Single Family Residence
Property Description
UPDATE *MULTIPLE OFFERS RECEIVED* Final and Best Offers Due Wednesday, 2/3 by 12PM.
Looking for a home that feels like a vacation? Welcome to your dream home complete with all the custom quality upgrades you could want! Nestled in the Gated Community of Studio Estates, your home sits on .5 acre-big enough for a pool-with a wide covered back patio where you can escape from reality in the quiet country atmosphere but just minutes away from I35 and the Tollway to Austin. A long driveway leads you to the beautiful custom Spanish style home complete with Stucco exterior and a Spanish Tile Roof that lasts a lifetime. You have plenty of room for cars and storage with the attached 3 car garage. This almost new home has been recently and freshly painted and updated with beautiful custom details such as custom wood walls and vaulted wood tray ceilings. The functional and open concept kitchen and family room, with walls of windows to look out to the fields, have been remodeled with wood features and accents, recessed lighting, new backsplash and a custom oversized granite and stone island with plenty of room for eating and entertaining. The dining room can host your meals or you can use it as a dedicated study. Enjoy the main bedroom with an massive walk in closet complete with a center island and a bathroom suite with long granite countertops, dual sinks and a beautiful walk in tile shower with a bench seat. A mother-in-law plan boasts two very large bedrooms with a Jack and Jill bathroom with separate granite countertops and sinks. This neighborhood has access to the Coyote Garden Hall and amenities including pools. Please see List of Updates in the Documents! Come see this lovely retreat and make it your next and forever home!
Location
State TX
County Hays
Area Hh
Interior
Heating Central
Cooling Ceiling Fan(s), Central Air
Flooring Tile
Exterior
Exterior Feature None
Garage Spaces 3.0
Fence Fenced, Wrought Iron
Pool None
Community Features Clubhouse, Fishing, Gated, Lake, Pool
Utilities Available Electricity Available, Propane
Waterfront Description None
View Pasture
Roof Type Spanish Tile
Building
Lot Description Back Yard, Few Trees
Foundation Slab
Sewer Septic Tank
Water Private
Structure Type Masonry – All Sides,Stucco
New Construction No
Schools
Elementary Schools Camino Real
Middle Schools Mccormick
High Schools Johnson High School
School District Hays Cisd
Others
Acceptable Financing Cash, Conventional, FHA, VA Loan
Listing Terms Cash, Conventional, FHA, VA Loan
Special Listing Condition Standard
Read Less
Bought with makeATXhome
NEARBY SCHOOLS & BUSINESSES
GET MORE INFORMATION