
For more information regarding the value of a property, please contact us for a free consultation.
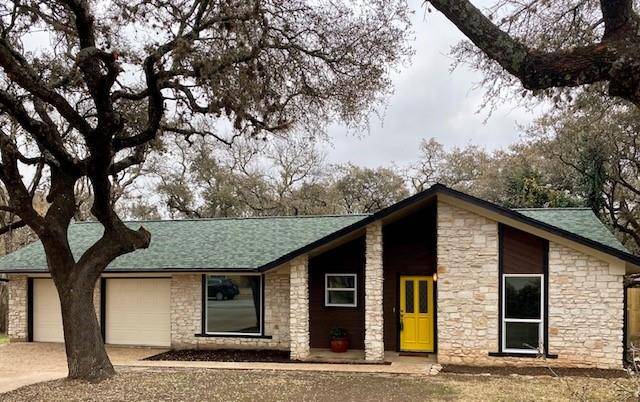
2306 Dijon DR Cedar Park, TX 78613
Want to know what your home might be worth? Contact us for a FREE valuation!

Our team is ready to help you sell your home for the highest possible price ASAP
Key Details
Property Type Single Family Home
Sub Type Single Family Residence
Listing Status Sold
Purchase Type For Sale
Square Footage 1,810 sqft
Subdivision Rivera Spgs North Sec A
MLS Listing ID 2958738
Bedrooms 4
Full Baths 2
Year Built 1976
Tax Year 2020
Lot Size 0.275 Acres
Property Sub-Type Single Family Residence
Property Description
This beautifully renovated 4 bed 2 bath home, in the highly desirable Riviera Springs neighborhood, sits on a huge lot and it is completely surrounded by mature Live Oak Trees. Here are just a few of the details: New waterproof Luxury Vinyl Plank flooring throughout the home, all new windows, completely updated Kitchen including quartz counter tops, new custom built cabinets with a below mount deep sink, tile backsplash and brand new stainless range, microwave and dishwasher. Both bathrooms have all new appliances, fixtures, full bath-tubs with Delta facets and mirrors. Your new home also has a huge family room with a wood burning fireplace and a brand new sliding glass door that opens on to the deck. Your master bed room has its own private bath with a separate vanity/dressing area, a walk in closet and a new sliding glass door that also opens on to the deck. The roof was recently replaced as well as the HVAC system. The back yard is shaded by huge mature Live Oak Trees and is completely privacy fenced with a huge deck. The community has a huge park with walking trails, a creek for fishing and plenty of room for outdoor family adventures. This gorgeous move-in-ready home has been lovingly renovated, updated and customized and is waiting for your family to call it home! See you in Riviera Springs! Professionally measured by Floorplan Graphics- 1810 sqft living, 520 sft decks, 406 sft garage.
Location
State TX
County Williamson
Area Cls
Interior
Heating Central
Cooling Central Air
Flooring No Carpet, Vinyl
Fireplaces Number 1
Fireplaces Type Family Room, Living Room
Exterior
Exterior Feature Gutters Full
Garage Spaces 2.0
Fence Privacy, Wood
Pool None
Community Features Fishing, Park, Picnic Area, Playground
Utilities Available Electricity Connected, Sewer Connected, Water Connected
Waterfront Description None
View None
Roof Type Composition
Building
Lot Description Back Yard, City Lot, Front Yard, Interior Lot, Landscaped, Native Plants, Public Maintained Road, Trees-Large (Over 40 Ft), Many Trees, Trees-Medium (20 Ft - 40 Ft), See Remarks
Foundation Slab
Sewer Public Sewer
Water Public
Structure Type Masonry – All Sides,Stone Veneer
New Construction No
Schools
Elementary Schools Anderson Mill
Middle Schools Noel Grisham
High Schools Westwood
School District Round Rock Isd
Others
Acceptable Financing Cash, Conventional, See Remarks
Listing Terms Cash, Conventional, See Remarks
Special Listing Condition Standard
Read Less
Bought with Lezlie Tram Realty, LLC
NEARBY SCHOOLS & BUSINESSES
GET MORE INFORMATION