
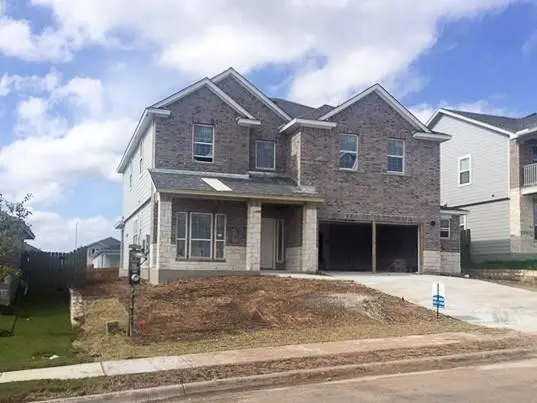
For more information regarding the value of a property, please contact us for a free consultation.
16521 Fetching Ave Manor, TX 78653
Want to know what your home might be worth? Contact us for a FREE valuation!

Our team is ready to help you sell your home for the highest possible price ASAP
Key Details
Property Type Single Family Home
Sub Type Single Family Residence
Listing Status Sold
Purchase Type For Sale
Square Footage 2,720 sqft
Subdivision Whisper Valley
MLS Listing ID 4128561
Sold Date -
Style 1st Floor Entry
Bedrooms 4
Full Baths 3
Half Baths 1
HOA Fees $55/mo
HOA Y/N Yes
Year Built 2020
Tax Year 2020
Lot Size 7,196 Sqft
Acres 0.1652
Lot Dimensions regular
Property Sub-Type Single Family Residence
Source actris
Property Description
Join us in the Austin market's most unique community! This house features 4 BR, 3.5 baths, a game room, and an enormous 16' X 30' Owner's Suite. This house has a 12', 3-panel sliding glass door that opens to a huge patio. A large kitchen, featuring a center island, that opens to the family and breakfast rooms. The Owner's Suite comes with a Garden tub and separate glass shower, and an enormous walk-in closet. Whisper Valley is the first master planned community in the nation that features a geothermal system running through the entire community, making this profound, energy-saving community affordable. Your electric bills will virtually vanish because all of our homes come equipped with solar panels. You will also benefit by having a fully sodded yard, front and back, and with a pop-up irrigation system. The low property tax rate and the Federal Income Tax credits, where you recover a portion of your purchase price, are additional benefits of the community. Estimated completion time for this home is January of 2021.
Location
State TX
County Travis
Area Ma
Rooms
Main Level Bedrooms 1
Interior
Interior Features Ceiling Fan(s), Double Vanity, Kitchen Island, Multiple Dining Areas, Multiple Living Areas, Open Floorplan, Pantry, Recessed Lighting, Soaking Tub, Storage, Walk-In Closet(s), See Remarks, Granite Counters
Heating Heat Pump
Cooling Heat Pump
Flooring Carpet, Tile, Vinyl
Fireplaces Type None
Fireplace Y
Appliance Dishwasher, Disposal, ENERGY STAR Qualified Appliances, Microwave, Free-Standing Range, Stainless Steel Appliance(s), Vented Exhaust Fan, Electric Water Heater
Exterior
Exterior Feature Private Yard
Garage Spaces 2.5
Fence Back Yard, Fenced, Privacy, Wood
Pool None
Community Features Clubhouse, Cluster Mailbox, Curbs, High Speed Internet, Nest Thermostat, Park, Playground, Pool, Sidewalks, Underground Utilities
Utilities Available Electricity Available, Underground Utilities
Waterfront Description None
View None
Roof Type Composition
Accessibility None
Porch Covered, Front Porch, Patio
Total Parking Spaces 2
Private Pool No
Building
Lot Description Interior Lot, Sprinkler - Automatic, Trees-Small (Under 20 Ft)
Faces East
Foundation Slab
Sewer Public Sewer
Water Public
Level or Stories Two
Structure Type Brick Veneer,HardiPlank Type,Blown-In Insulation,Radiant Barrier
New Construction No
Schools
Elementary Schools Gilbert
Middle Schools Dailey
High Schools Del Valle
School District Del Valle Isd
Others
HOA Fee Include Common Area Maintenance
Restrictions Covenant,Deed Restrictions
Ownership Fee-Simple
Acceptable Financing Cash, Conventional, FHA, VA Loan, See Remarks
Tax Rate 2.05
Listing Terms Cash, Conventional, FHA, VA Loan, See Remarks
Special Listing Condition Standard
Read Less
Bought with Austin Options Realty
NEARBY SCHOOLS & BUSINESSES
GET MORE INFORMATION