
For more information regarding the value of a property, please contact us for a free consultation.
2309 PARKSVILLE WAY Cedar Park, TX 78613
Want to know what your home might be worth? Contact us for a FREE valuation!

Our team is ready to help you sell your home for the highest possible price ASAP
Key Details
Property Type Single Family Home
Sub Type Single Family Residence
Listing Status Sold
Purchase Type For Sale
Square Footage 3,232 sqft
Subdivision Whitestone Oaks
MLS Listing ID 3797683
Bedrooms 4
Full Baths 2
Half Baths 1
HOA Fees $22/ann
Year Built 2013
Tax Year 2013
Lot Size 0.347 Acres
Property Sub-Type Single Family Residence
Property Description
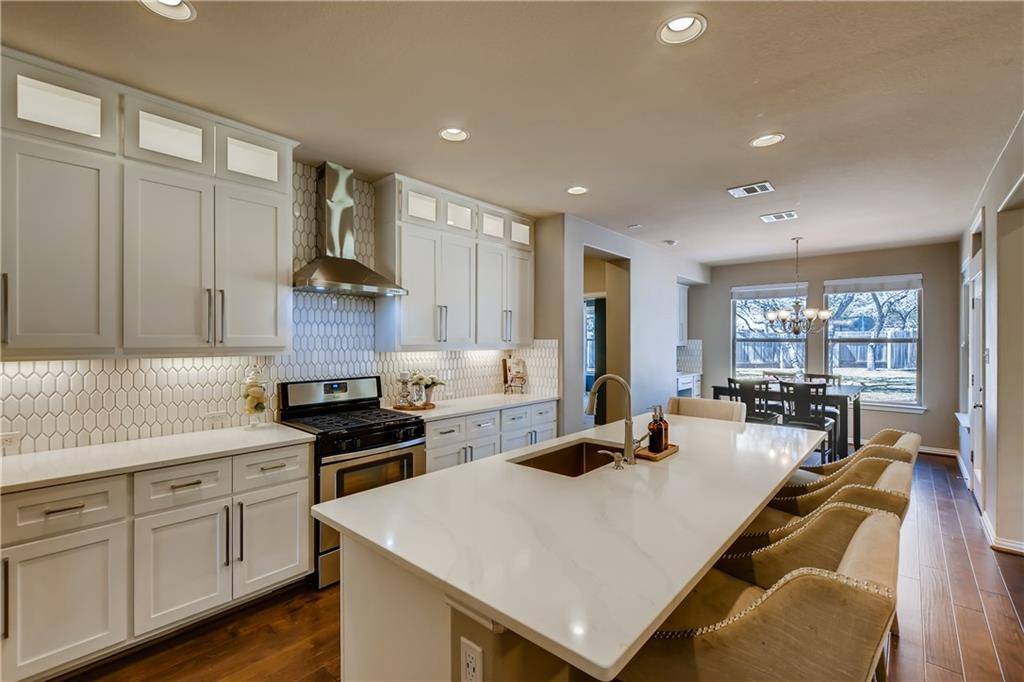
Stately home on an oversized, quiet cul-de-sac lot, and plenty of green space behind. The natural light-bathed foyer is just the beginning, with rich hardwood floors, to the right a study and to the left, the formal dining area. The dining area has crown molding, a chair rail, and a brocade-like wall above the chair rail. Two chandeliers add to the elegance of this room. The living area features a wall of windows and a brick and stone fireplace, perfect for chilly evenings with conversation and hot cocoa. The living area flows into the recently remodeled kitchen, with a huge island, breakfast bar, gas range, and lights everywhere - under-cabinet, recessed, and lights in the upper glass-front cabinets. White backsplash combined with the white cabinets are complemented by stainless steel appliances and warm hardwood floors. The Owners Retreat has a shiplap wall, coffered ceilings, and windows with a view of the back yard. The ensuite bath includes a garden tub, a separate shower, dual vanities, a vanity area with space for a chair, and a walk-in closet to keep all of your wardrobe organized. A powder room with a shiplap wall and the laundry room complete the downstairs. The upstairs game room would also be perfect for movie nights with family and friends and enjoys views of the tree tops in the back yard. Three more bedrooms, all with coffered ceilings, and one more bath, are upstairs. The two and a half-car garage has extra room for storage. The large back yard has a huge stained concrete patio, partially covered. The yard is big enough for a pool and big backyard BBQ's. This is like quiet country living, but close to everything - Veterans Park/pool/dog park, shopping, and the coming Destination Bell Blvd! Go East to 1890 Ranch with shopping and dining, or into Austin and all the city has to offer. Go West to the North side of Lake Travis, Kingsland, Lake Buchanan, and the fabulous Texas Hill Country. You can't go wrong!
Location
State TX
County Williamson
Area Cln
Interior
Heating Central, Fireplace(s), Natural Gas
Cooling Ceiling Fan(s), Central Air, Electric
Flooring Carpet, Tile, Wood
Fireplaces Number 1
Fireplaces Type Gas Starter, Living Room, Wood Burning
Exterior
Exterior Feature Gutters Full, No Exterior Steps
Garage Spaces 2.0
Fence Back Yard, Wood
Pool None
Community Features Common Grounds, Playground, Pool, Street Lights, Suburban, Underground Utilities
Utilities Available Electricity Available, Natural Gas Available, Sewer Available, Underground Utilities, Water Available
Waterfront Description None
View Trees/Woods
Roof Type Composition
Building
Lot Description Back Yard, Cul-De-Sac, Curbs, Front Yard, Interior Lot, Public Maintained Road, Sprinkler - Automatic, Trees-Large (Over 40 Ft), Many Trees
Foundation Slab
Sewer Public Sewer
Water Public
Structure Type Brick Veneer,HardiPlank Type,Stone
New Construction No
Schools
Elementary Schools Cc Mason
Middle Schools Running Brushy
High Schools Leander High
School District Leander Isd
Others
Acceptable Financing Cash, Conventional
Listing Terms Cash, Conventional
Special Listing Condition Standard
Read Less
Bought with Tribe Realty Austin
NEARBY SCHOOLS & BUSINESSES
GET MORE INFORMATION