
For more information regarding the value of a property, please contact us for a free consultation.
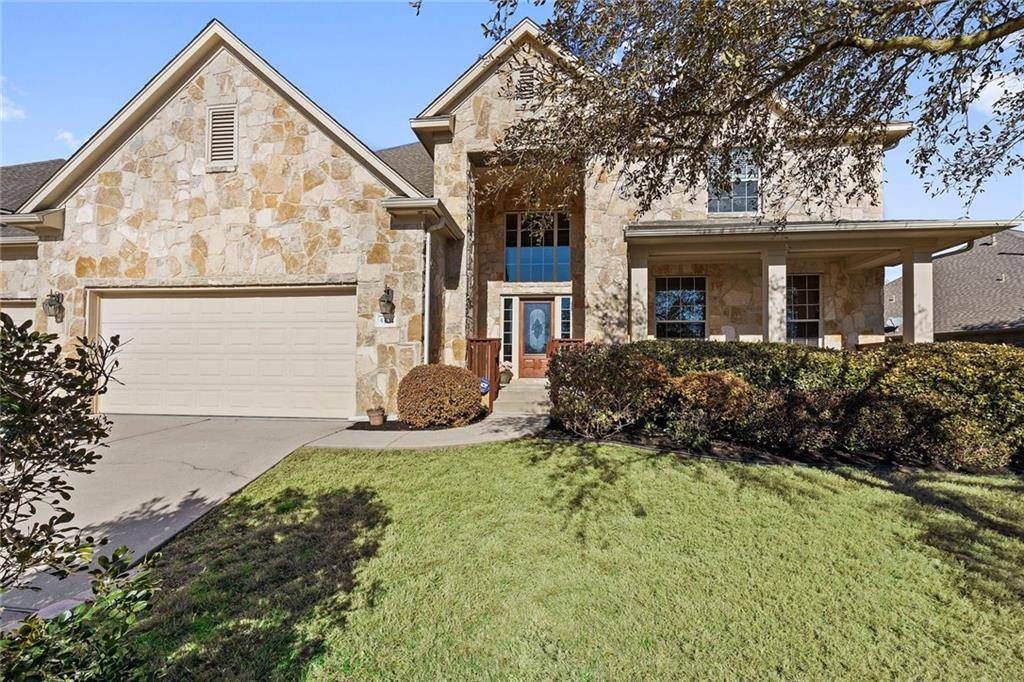
5304 Texas Bluebell DR Spicewood, TX 78669
Want to know what your home might be worth? Contact us for a FREE valuation!

Our team is ready to help you sell your home for the highest possible price ASAP
Key Details
Property Type Single Family Home
Sub Type Single Family Residence
Listing Status Sold
Purchase Type For Sale
Square Footage 4,071 sqft
Subdivision West Cypress Hills Ph 1 Sec 1
MLS Listing ID 9467268
Bedrooms 5
Full Baths 4
HOA Fees $58/qua
Year Built 2005
Annual Tax Amount $11,710
Tax Year 2020
Lot Size 0.263 Acres
Property Sub-Type Single Family Residence
Property Description
This gorgeous, two-story, white, limestone home located in West Cypress Hills backs up to a lush green space in the magnificent Texas hill-country. Upon entering, you are greeted by beautiful, pendant lighting and hand-scraped hardwood flooring in the entrance hall leading to a spacious living room, kitchen, and breakfast nook. The open floor plan on the first floor features high ceilings in the living room and a separate large formal dining room with ample natural light. The kitchen is ideal for entertaining and features granite countertops accented with stainless steel appliances including a cook-top, microwave, dishwasher, and double built-in convection oven. Located on the main floor you'll find a large owner's suite with a spacious master bath featuring dual sinks and a corner bathtub. A separate guest bedroom with a full bathroom is also located on the first floor. The spacious game room along with three bedrooms and two full baths offers plenty of space for friends and family on the second floor. In addition, there is a bonus room that can be used as an office or a 6th bedroom.
Location
State TX
County Travis
Area Ls
Interior
Heating Central, Heat Pump
Cooling Central Air
Flooring Carpet, Tile, Wood
Fireplaces Number 1
Fireplaces Type Living Room
Exterior
Exterior Feature Gutters Full, Private Yard
Garage Spaces 3.0
Fence Privacy, Wrought Iron
Pool None
Community Features Common Grounds, Gated, Pool, Sidewalks, Sport Court(s)/Facility
Utilities Available Electricity Available, Phone Connected, Propane, Underground Utilities
Waterfront Description None
View Trees/Woods
Roof Type Composition,Shingle
Building
Lot Description Landscaped, Private, Sprinklers In Rear, Sprinklers In Front
Foundation Slab
Sewer MUD
Water MUD
Structure Type Masonry – All Sides,Stone
New Construction No
Schools
Elementary Schools West Cypress Hills
Middle Schools Lake Travis
High Schools Lake Travis
School District Lake Travis Isd
Others
Acceptable Financing Cash, Conventional, FHA, VA Loan
Listing Terms Cash, Conventional, FHA, VA Loan
Special Listing Condition Standard
Read Less
Bought with Compass RE Texas, LLC
NEARBY SCHOOLS & BUSINESSES
GET MORE INFORMATION