
For more information regarding the value of a property, please contact us for a free consultation.
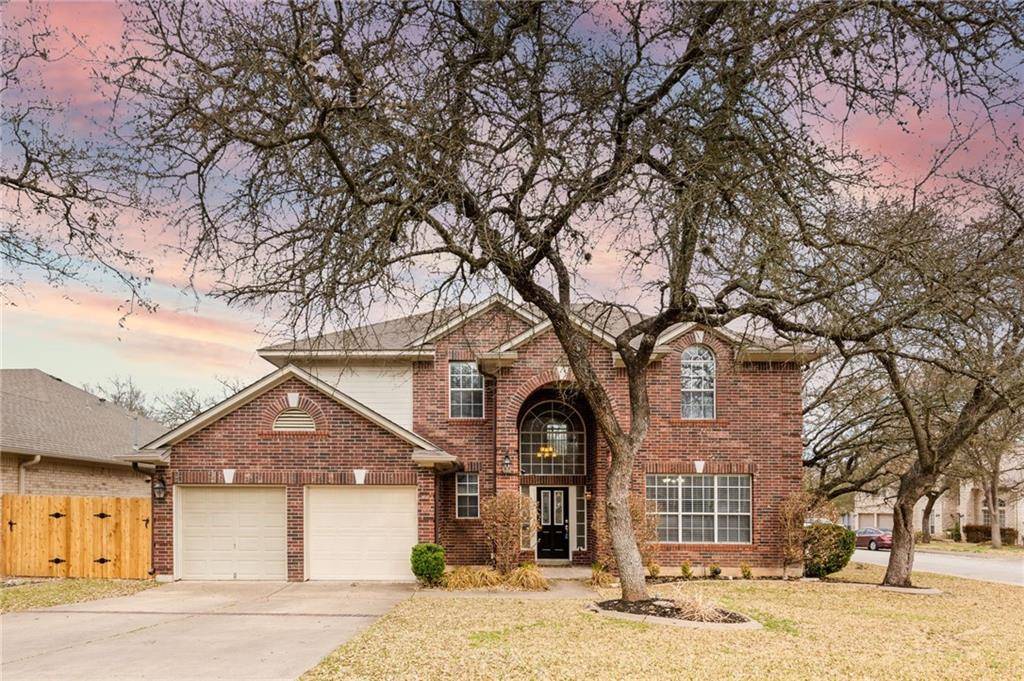
118 Oakmont Forest DR Cedar Park, TX 78613
Want to know what your home might be worth? Contact us for a FREE valuation!

Our team is ready to help you sell your home for the highest possible price ASAP
Key Details
Property Type Single Family Home
Sub Type Single Family Residence
Listing Status Sold
Purchase Type For Sale
Square Footage 2,917 sqft
Subdivision Oakmont Forest Sec 01
MLS Listing ID 9465760
Bedrooms 5
Full Baths 3
Half Baths 1
HOA Fees $12/ann
Year Built 1997
Tax Year 2020
Lot Size 8,363 Sqft
Property Sub-Type Single Family Residence
Property Description
***MUTIPLE OFFERS***OFFER DEADLINE IS SUNDAY AT 10PM***
Never be worried about being stuck at home again in a spacious 2900+sqft home with 5 bedrooms & 3.5 baths. Summer is right around the corner, so why not have your own backyard retreat with a pool, spa (pool fence included), covered patio & pergola! Covered patio has a Bluetooth amplifier + 4 speakers and 2 ceiling fans. Pool can be controlled by iAqualink app. Outdoor/pool sound-system also has Bluetooth amplifier (plugs into outlet in master bedroom). Within 2 miles of the Bell Blvd. District development currently under construction. Oakmont Forest park is right down the street.. 23ft entryway & 10 ft. ceilings throughout. Large walk-in closet in primary bathroom. Primary bedroom on main level with all other bedrooms on 2nd level. Large game/bonus room upstairs. Fresh carpet upstairs & new blinds on most windows.
Location
State TX
County Williamson
Area Cls
Interior
Heating Central, Fireplace(s), Natural Gas
Cooling Central Air
Flooring Carpet, Laminate, Tile
Fireplaces Number 1
Fireplaces Type Family Room, Gas
Exterior
Exterior Feature Rain Gutters, Lighting
Garage Spaces 2.0
Fence Back Yard, Wood
Pool In Ground, Outdoor Pool, Pool/Spa Combo
Community Features Park
Utilities Available Cable Connected, Electricity Connected, Natural Gas Connected, Sewer Connected, Water Connected
Waterfront Description None
View Neighborhood, Pool
Roof Type Composition,Shingle
Building
Lot Description Back Yard, Corner Lot, Curbs, Landscaped, Sprinkler - Automatic, Trees-Medium (20 Ft - 40 Ft)
Foundation Slab
Sewer Public Sewer
Water Public
Structure Type Brick Veneer,Wood Siding
New Construction No
Schools
Elementary Schools Westside
Middle Schools Artie L Henry
High Schools Vista Ridge
School District Leander Isd
Others
Acceptable Financing Cash, Conventional, VA Loan
Listing Terms Cash, Conventional, VA Loan
Special Listing Condition Standard
Read Less
Bought with eXp Realty LLC
NEARBY SCHOOLS & BUSINESSES
GET MORE INFORMATION