
For more information regarding the value of a property, please contact us for a free consultation.
1309 Rimstone DR Cedar Park, TX 78613
Want to know what your home might be worth? Contact us for a FREE valuation!

Our team is ready to help you sell your home for the highest possible price ASAP
Key Details
Property Type Single Family Home
Sub Type Single Family Residence
Listing Status Sold
Purchase Type For Sale
Square Footage 3,582 sqft
Subdivision Whitestone Oaks At Anderson
MLS Listing ID 7103423
Bedrooms 5
Full Baths 4
HOA Fees $42/ann
Year Built 2011
Annual Tax Amount $10,420
Tax Year 2020
Lot Size 7,318 Sqft
Property Sub-Type Single Family Residence
Property Description
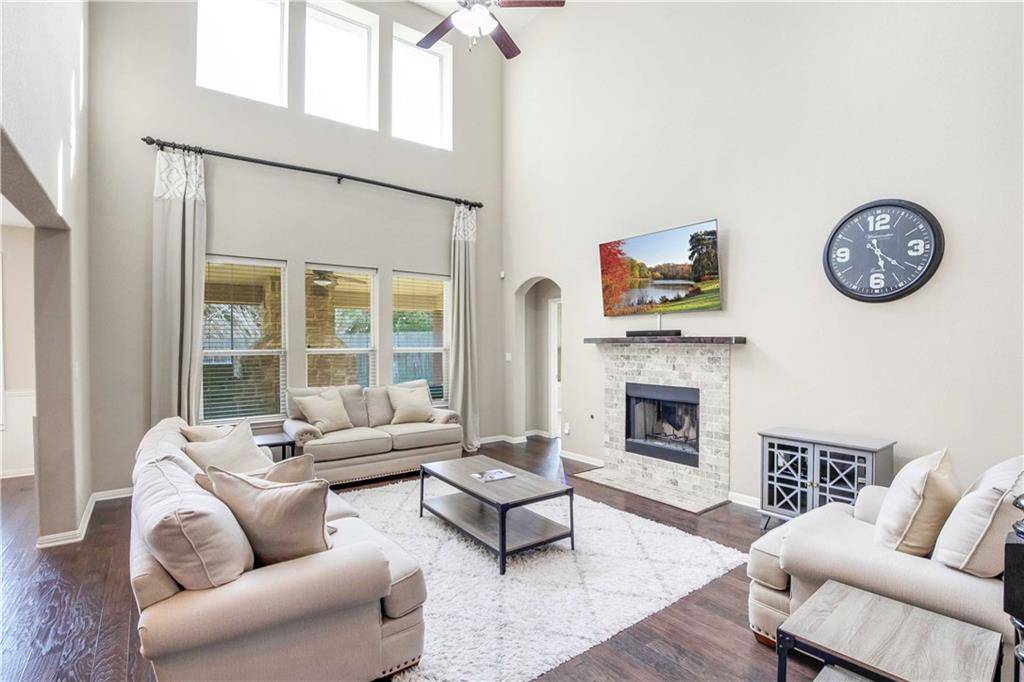
MULTIPLE OFFERS, DEADLINE 7pm April 18th. Prepare to be impressed from the moment you step inside this north facing highly upgraded home with an inspired open floor plan, thoughtfully designed to embrace the comfort of living large in a tranquil setting. Clean lines, crisp angles, & creamy light from floor to ceiling windows breathe life into every nook of this home. Warm & inviting, with hand-scraped hardwoods, the floorplan was made for easy living & entertaining with the best of both worlds - open spaces to enjoy time with loved ones & separation for work from home.
The ground floor boasts a large living room with fireplace & gourmet kitchen which flows into the beautiful dining room. Retreat to your peaceful owner's suite with an ensuite bath with garden tub, separate shower, dual vanities, plus large walk-in closet.
Downstairs living seamlessly transitions to an equally impressive backyard with a gorgeous, covered stone patio that's perfect for entertaining with a custom stone fireplace with built-in gas grill, backing to a greenbelt with no neighbors behind. Head upstairs to a huge flex space that opens into a private media room where movie watching is taken to the next level. Upstairs bedrooms feature coffered ceilings & expansive windows. Thoughtful extras include: pre-wired for surround sound, updated WiFi capabilities for your work from home needs & alarm system. This home has the peace & serenity that you crave & deserve!
The next homeowner will enjoy the nearby amenity center with a playground, swimming pool, soccer fields & sand volleyball. Additionally, you're within walking distance of Veterans Memorial Park which hosts the city's best dog park!
Featuring top rated schools & steps away from the H-E-B Center, Whole Foods, Lakeline, Apple / Tech Corridor, & Destination Bell Blvd. Easy highway commute or take the MetroRail into the Domain or Downtown Austin. Come & visit this spectacular house, you won't be disappointed.
Location
State TX
County Williamson
Area Cln
Interior
Heating Central
Cooling Central Air
Flooring Tile, Wood
Fireplaces Number 1
Fireplaces Type Gas Starter
Exterior
Exterior Feature Barbecue, Rain Gutters, Private Yard
Garage Spaces 3.0
Fence Back Yard, Wood
Pool None
Community Features Common Grounds, Playground, Pool
Utilities Available Above Ground
Waterfront Description None
View None
Roof Type Shingle
Building
Lot Description Level
Foundation Slab
Sewer Public Sewer
Water Public
Structure Type Stone Veneer
New Construction No
Schools
Elementary Schools Cc Mason
Middle Schools Running Brushy
High Schools Leander High
School District Leander Isd
Others
Acceptable Financing Cash, Conventional
Listing Terms Cash, Conventional
Special Listing Condition Standard
Read Less
Bought with All City Real Estate Ltd. Co
NEARBY SCHOOLS & BUSINESSES
GET MORE INFORMATION