
For more information regarding the value of a property, please contact us for a free consultation.
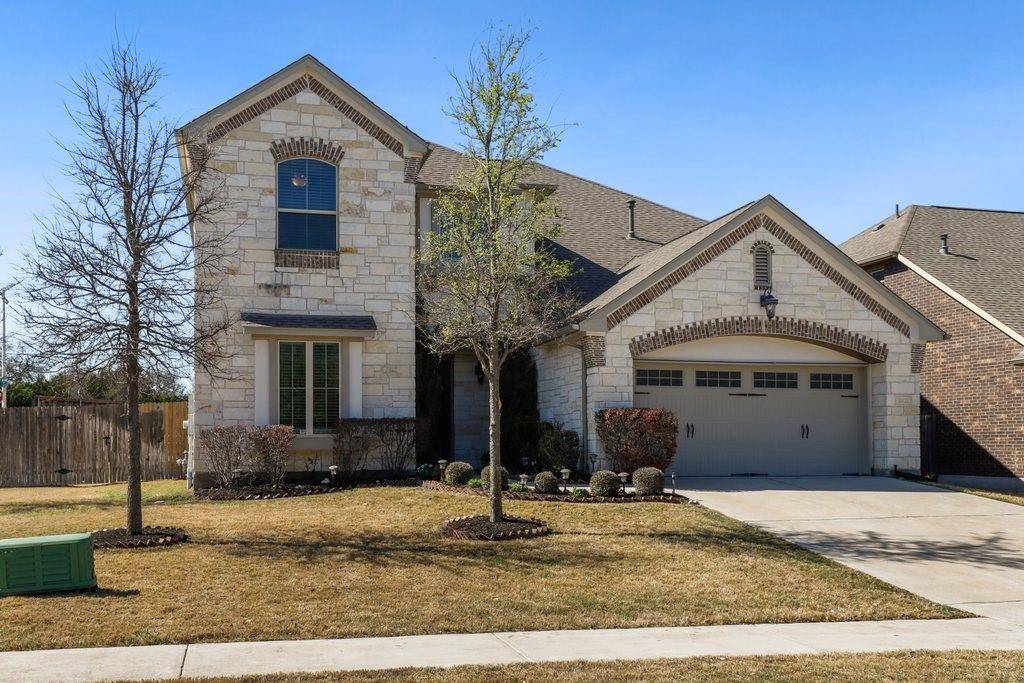
2421 Erica Kaitlin LN Cedar Park, TX 78613
Want to know what your home might be worth? Contact us for a FREE valuation!

Our team is ready to help you sell your home for the highest possible price ASAP
Key Details
Property Type Single Family Home
Sub Type Single Family Residence
Listing Status Sold
Purchase Type For Sale
Square Footage 3,745 sqft
Subdivision Buttercup Creek Ph 05 Sec 11
MLS Listing ID 5992342
Style 1st Floor Entry,Multi-level Floor Plan,See Remarks
Bedrooms 5
Full Baths 4
HOA Fees $30/ann
Year Built 2014
Annual Tax Amount $10,006
Tax Year 2020
Lot Size 8,886 Sqft
Property Sub-Type Single Family Residence
Property Description
Welcome to this gorgeous original owner, open and bright home on a corner lot within Buttercup Creek! Large 5 bedrooms, 4 full baths, and dedicated private office space with beautiful french doors and window seat. Upon entry, you'll be greeted by a formal dining and living area. The gourmet kitchen features an extra-large granite center island that opens to the great room, expansive cabinets, and an unbelievable walk-in pantry with customized Elfa built-ins. You'll love the high ceilings that provide plenty of natural light. The primary bedroom on the main floor has a gorgeous bay window, an en-suite bathroom with a soaking tub and walk-in shower, and a large walk-in customized dream closet with an excellent clothing storage unit that will convey to the buyer. Unique floorplan features an additional private bedroom and full bathroom on the main floor, perfect for guests! Upstairs you will find the remaining three bedrooms and two full baths. One bedroom has an en-suite bathroom which could make for a great second bedroom suite. Two bedrooms share a jack and jill bathroom featuring double vanities. Game room overlooks the family room below. Two walk-in attics provide ample storage. The entire home and patio are pre-wired for sound and features smart controlled lights inside and outside the home. Don't miss the large side yard! You'll love the greenbelt space across from the home as well as a walkable distance to the elementary school, multiple trails, and a community pool. This home truly has it all!!! Pre-Inspected
Location
State TX
County Williamson
Area Cls
Interior
Heating Central, Natural Gas, Zoned
Cooling Central Air, Dual, Electric
Flooring Carpet, Tile, Wood
Exterior
Exterior Feature Garden, Gutters Full, Lighting
Garage Spaces 2.0
Fence Fenced, Wood
Pool None
Community Features BBQ Pit/Grill, Cluster Mailbox, High Speed Internet, Park, Picnic Area, Playground, Pool, Tennis Court(s)
Utilities Available High Speed Internet, Other, Natural Gas Available
Waterfront Description None
View Neighborhood, Park/Greenbelt, Trees/Woods
Roof Type Composition
Building
Lot Description Corner Lot, Front Yard, Garden, Landscaped, Sprinkler - Automatic, Sprinklers In Rear, Sprinklers In Front, Sprinkler - Rain Sensor, Sprinklers On Side, Trees-Small (Under 20 Ft)
Foundation Slab
Sewer Public Sewer
Water Public
Structure Type Brick,Stone,Stucco
New Construction No
Schools
Elementary Schools Westside
Middle Schools Cedar Park
High Schools Cedar Park
School District Leander Isd
Others
Acceptable Financing Cash, Conventional
Listing Terms Cash, Conventional
Special Listing Condition Standard
Read Less
Bought with Redfin Corporation
NEARBY SCHOOLS & BUSINESSES
GET MORE INFORMATION