
For more information regarding the value of a property, please contact us for a free consultation.
4512 Diamante DR Spicewood, TX 78669
Want to know what your home might be worth? Contact us for a FREE valuation!

Our team is ready to help you sell your home for the highest possible price ASAP
Key Details
Property Type Single Family Home
Sub Type Single Family Residence
Listing Status Sold
Purchase Type For Sale
Square Footage 3,320 sqft
Subdivision Sola Vista Sec 4
MLS Listing ID 1633309
Bedrooms 4
Full Baths 3
Half Baths 1
HOA Fees $18/ann
Year Built 2016
Annual Tax Amount $8,063
Tax Year 2020
Lot Size 1.002 Acres
Property Sub-Type Single Family Residence
Property Description
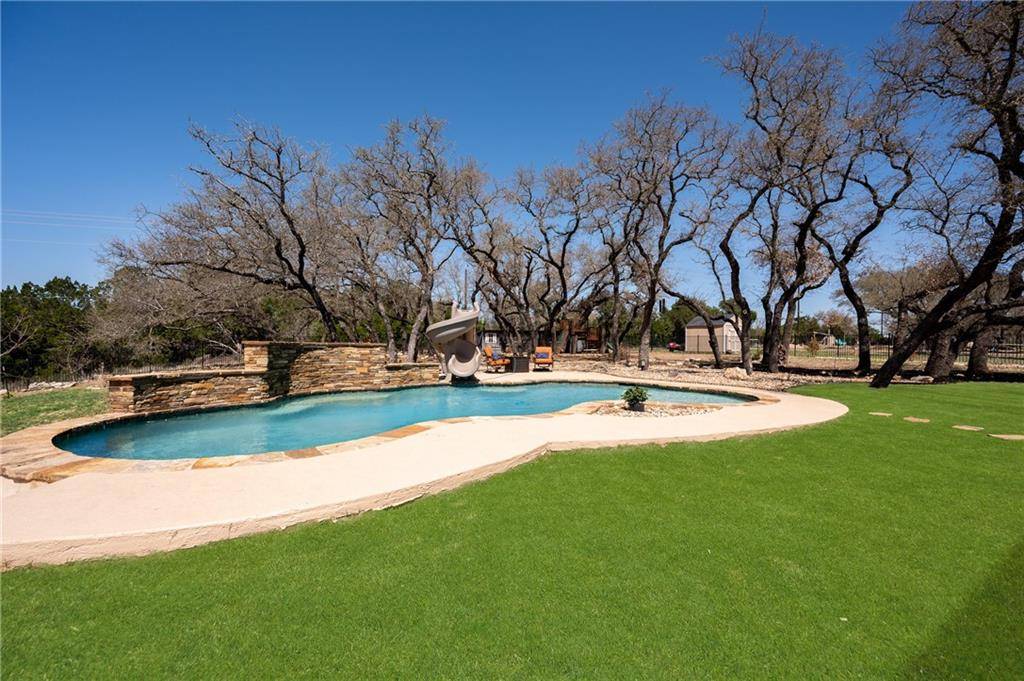
Stunning 2 story home with a pool overlooking 50 miles of Hill Country sunset views in the highly desirable Sola Vista neighborhood. Space so much space between homes offered with this 1 acre lot full of large oak trees, small orchard with apple, peach, plums and olive trees. Exterior Features include 3 car attached garage, wrought iron fencing, modern landscaping, a private covered patio, prewired tv and sound. Interior Features include primary bedroom on main, garden tub and walk-in shower and large walk-in closet, front office and additional area for dinning or lounge. There is beautiful tile wood looking floors in main areas on the first floor, soaring high ceilings, white stone gas fireplace, custom built-in cabinets, that go on for days, an open floor plan boasting a large grand center island with granite countertops highlighting gatherings in this gourmet style kitchen into the spacious family room and breakfast eat in area . Second story offers a well appointed game room, 3 bedrooms 2 baths one being a Jack and Jill.
Less than 15 minutes to shopping and restaurants at the Hill Country Galleria and Whole Foods and HEB! Lake Travis ISD.
Location
State TX
County Travis
Area Ls
Interior
Heating Central, Fireplace(s), Natural Gas
Cooling Ceiling Fan(s), Central Air
Flooring Carpet, Tile, Wood
Fireplaces Number 1
Fireplaces Type Family Room
Exterior
Exterior Feature See Remarks
Garage Spaces 3.0
Fence Back Yard, Wrought Iron
Pool In Ground, Private
Community Features BBQ Pit/Grill, Clubhouse, Common Grounds, Playground, Pool, Sport Court(s)/Facility
Utilities Available Cable Available, Electricity Available, Natural Gas Available, Sewer Available
Waterfront Description None
View Canyon, Hill Country, Pool
Roof Type Composition
Building
Lot Description Many Trees, Trees-Medium (20 Ft - 40 Ft), Views, See Remarks
Foundation Slab
Sewer Private Sewer
Water MUD
Structure Type Brick,Masonry – Partial,Stone
New Construction No
Schools
Elementary Schools West Cypress Hills
Middle Schools Lake Travis
High Schools Lake Travis
School District Lake Travis Isd
Others
Acceptable Financing Cash, Conventional, VA Loan
Listing Terms Cash, Conventional, VA Loan
Special Listing Condition Standard
Read Less
Bought with Realty Austin
NEARBY SCHOOLS & BUSINESSES
GET MORE INFORMATION