
For more information regarding the value of a property, please contact us for a free consultation.
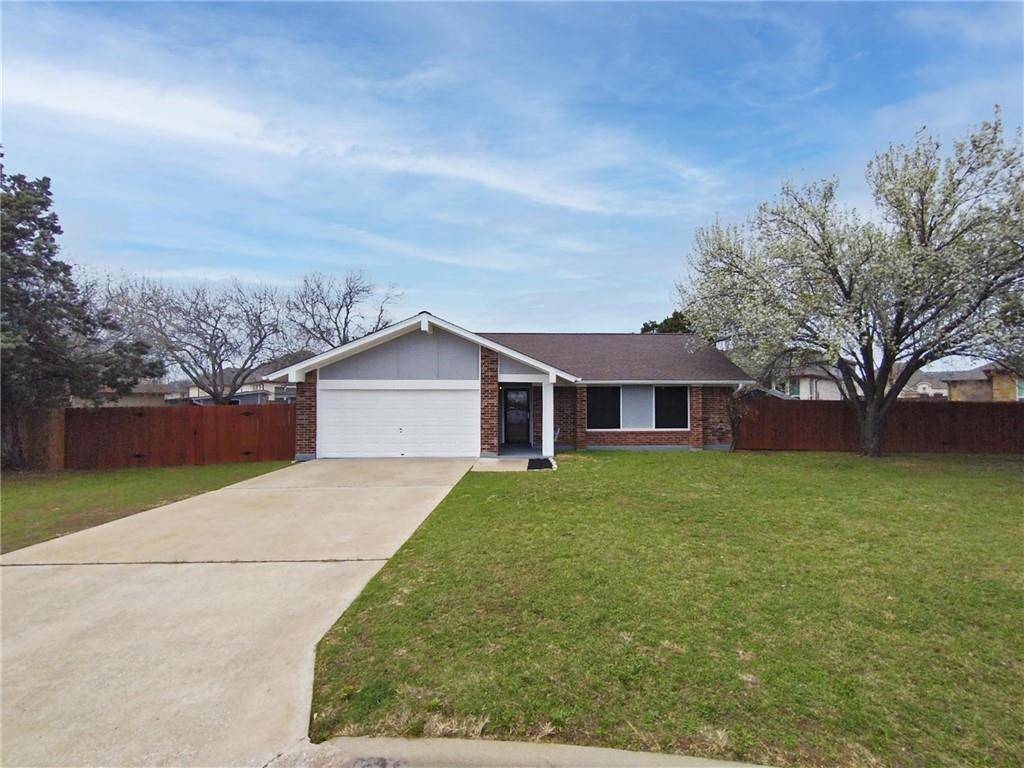
301 Parkway DR Cedar Park, TX 78613
Want to know what your home might be worth? Contact us for a FREE valuation!

Our team is ready to help you sell your home for the highest possible price ASAP
Key Details
Property Type Single Family Home
Sub Type Single Family Residence
Listing Status Sold
Purchase Type For Sale
Square Footage 1,543 sqft
Subdivision Parkway
MLS Listing ID 6996968
Bedrooms 3
Full Baths 2
Year Built 1977
Annual Tax Amount $5,607
Tax Year 2020
Lot Size 0.449 Acres
Property Sub-Type Single Family Residence
Property Description
This amazing home in the heart of Cedar Park is sure to impress! It sits on almost 1/2 of an acre and is walking distance to the upcoming Bell Boulevard District, see http://www.redleaf-properties.com/bell-blvd.html for information about this amazing developemnt. Step inside and you will find a slate tiled entry that transitions into a large family room with large gas or wood burning fireplace, vinyl plank flooring and a vaulted ceiling. The gallery kitchen features hard tile flooring and a bay window. Just off the kitchen is a bonus room which would make a great office, second living room, or even a 4th bedroom. Updates inside include: recent paint throughout, updated fixtures, energy efficient commodes in both bathrooms, and more! This large cul-de-sac lot features a greenhouse with polycarbonate panels and water, lights, and electricity. There is also a large workshop with cabinet and counter space, perfect for working on projects. Attached to the workshop is an extended carport with granite pebbles. The covered back patio has extended wood decking and 50amp electrical service for a future hot tub. Don't miss the RV hookups (30amp electrical, water, and drain) just through the large double gate on the left side of the house! Other exterior updates include: recent roof shingles and recent exterior paint (both February 2021). Don't miss out on this one!!!
Location
State TX
County Williamson
Area Cls
Interior
Heating Central
Cooling Central Air
Flooring Tile, Vinyl
Fireplaces Number 1
Fireplaces Type Family Room
Exterior
Exterior Feature Rain Gutters, Private Yard
Garage Spaces 2.5
Fence Wood
Pool None
Community Features See Remarks
Utilities Available Electricity Connected
Waterfront Description None
View None
Roof Type Composition
Building
Lot Description Back Yard, Cul-De-Sac, Curbs
Foundation Slab
Sewer Public Sewer
Water Public
Structure Type Brick,HardiPlank Type
New Construction No
Schools
Elementary Schools Westside
Middle Schools Artie L Henry
High Schools Vista Ridge
School District Leander Isd
Others
Acceptable Financing Cash, Conventional, FHA, VA Loan
Listing Terms Cash, Conventional, FHA, VA Loan
Special Listing Condition Standard
Read Less
Bought with Compass RE Texas, LLC
NEARBY SCHOOLS & BUSINESSES
GET MORE INFORMATION