
For more information regarding the value of a property, please contact us for a free consultation.
3701 Trailhead CT Cedar Park, TX 78613
Want to know what your home might be worth? Contact us for a FREE valuation!

Our team is ready to help you sell your home for the highest possible price ASAP
Key Details
Property Type Single Family Home
Sub Type Single Family Residence
Listing Status Sold
Purchase Type For Sale
Square Footage 4,013 sqft
Subdivision Ranch At Brushy Creek Sec 01
MLS Listing ID 2488479
Style 1st Floor Entry
Bedrooms 4
Full Baths 4
HOA Fees $41/mo
Year Built 2011
Annual Tax Amount $10,585
Tax Year 2020
Lot Size 0.278 Acres
Property Sub-Type Single Family Residence
Property Description
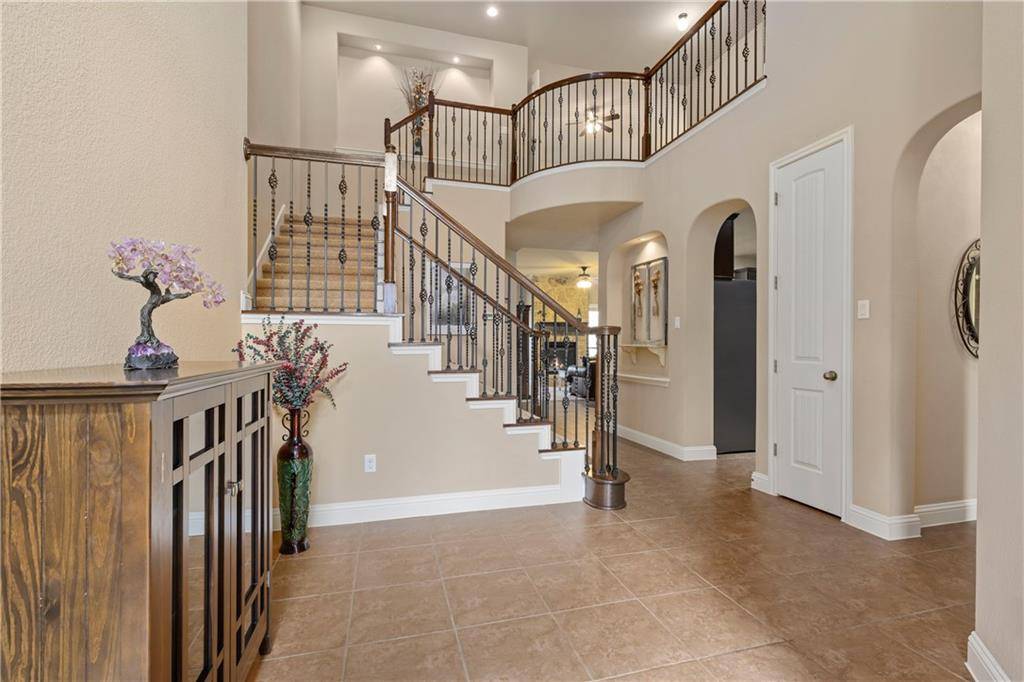
Fabulous two story home on cul-de-sac lot with park like setting. This home is immaculate with a flowing floor plan, high ceilings, stunning features including crown molding, wood and wrought iron bannister, stone fireplace, stone on breakfast bar area and more. Stunning kitchen offers a large island, plenty of counter space and breakfast area - open to family room that overlooks the serene backyard. Other rooms downstairs are an office with walk-in closet and formal living room with (office was 5th bedroom and converted to an office. Can easily be converted back to a downstairs bedroom) Spacious primary bedroom includes a bay window perfect for a sitting area, large primary bath with dual sinks, soaking spa tub, shower with bench, large linen closet and walk-in closet. Upstairs you will find 3 generous sized bedrooms, 2 baths, a large bonus room and media room that is wired for sound. Outside is a nature lover's dream..enjoy the inviting park-like setting, covered patio and plenty of trees. There's a large attic space above the garage perfect for storage. You will fall in love with this home!
Location
State TX
County Williamson
Area Rrw
Interior
Heating Central
Cooling Central Air
Flooring Carpet, Tile
Fireplaces Number 1
Fireplaces Type Family Room, Gas, Stone
Exterior
Exterior Feature Private Yard
Garage Spaces 2.0
Fence Back Yard, Fenced, Stone, Wood
Pool None
Community Features Clubhouse, Common Grounds, Pool, Sidewalks, Street Lights
Utilities Available Cable Available, Electricity Connected, Natural Gas Connected, Sewer Connected, Water Connected
Waterfront Description None
View None
Roof Type Composition
Building
Lot Description Back Yard, Cul-De-Sac, Front Yard, Sprinkler - Automatic, Sprinkler - Drip Only/Bubblers, Many Trees, Trees-Medium (20 Ft - 40 Ft)
Foundation Slab
Sewer Public Sewer
Water Public
Structure Type Brick,Masonry – All Sides
New Construction No
Schools
Elementary Schools Ronald Reagan
Middle Schools Stiles
High Schools Vista Ridge
School District Leander Isd
Others
Acceptable Financing Cash, Conventional, VA Loan
Listing Terms Cash, Conventional, VA Loan
Special Listing Condition Standard
Read Less
Bought with Realty Austin
NEARBY SCHOOLS & BUSINESSES
GET MORE INFORMATION